Browse categories
English
$
USD
Connect to your AI

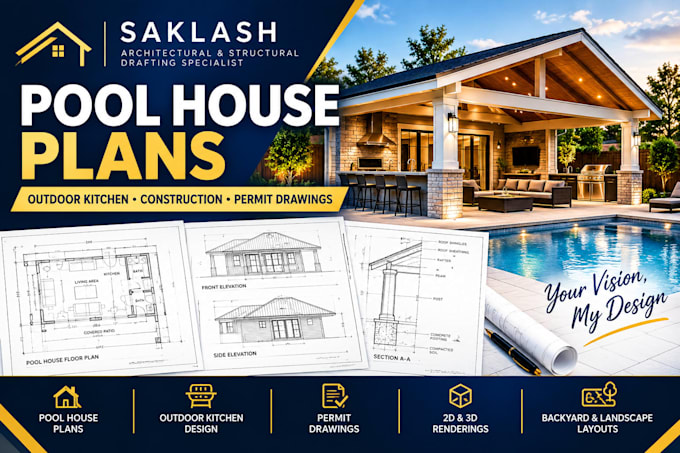
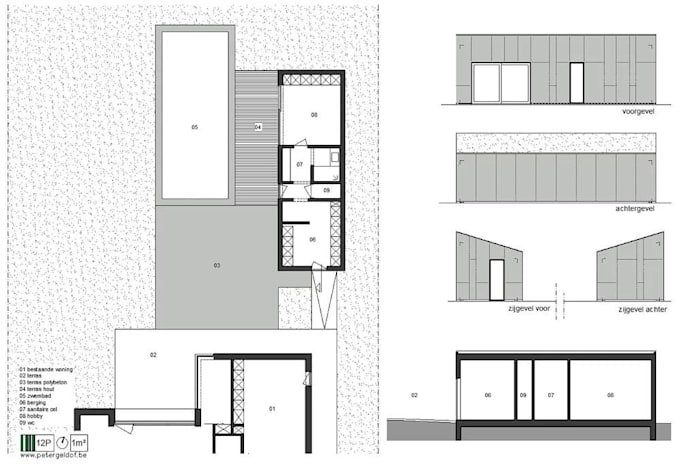
Looking to build a beautiful and functional pool house or outdoor living space?
I will create professional architectural plans and construction drawings for pool houses, outdoor kitchens, patio covers, and backyard structures tailored to your project requirements.
MY SERVICES INCLUDE:
WHY CHOOSE ME?
I focus on quality drafting, attention to detail, clear communication, and delivering drawings that reflect your project requirements.
Whether you have a rough sketch, reference images, or an existing floor plan, I can help develop your ideas into professional architectural drawings.
Please contact me before ordering so we can discuss your project and determine the right package.
Let's bring your pool house project to life!
Please inform the freelancer of any preferences or concerns regarding the use of AI tools in the completion and/or delivery of your order.
Architectural CAD Drafting Specialist, RCP and Construction Plans
Languages
Can you design a custom pool house from scratch?
Yes! I can develop a custom pool house layout based on your dimensions, preferred style, room requirements, and reference images.
Can you include an outdoor kitchen and patio cover?
Yes. I can incorporate outdoor kitchens, covered patios, seating areas, and other outdoor living features into the agreed design scope.
Can you prepare drawings for building permits?
Yes, I can prepare architectural permit drawing documentation according to the agreed requirements. Additional professional certifications may be required depending on your location.
What files will I receive?
Deliverables can include PDF drawings and editable CAD files, depending on the package you select.
Can you work with my existing sketch or floor plan?
Absolutely! You can provide hand-drawn sketches, photographs, existing architectural drawings, or inspiration images.
Do you provide 3D pool house renderings?
Yes, 3D visualization can be included as an additional service or quoted separately.