Browse categories
Explore
Fiverr Pro
English
$
USD



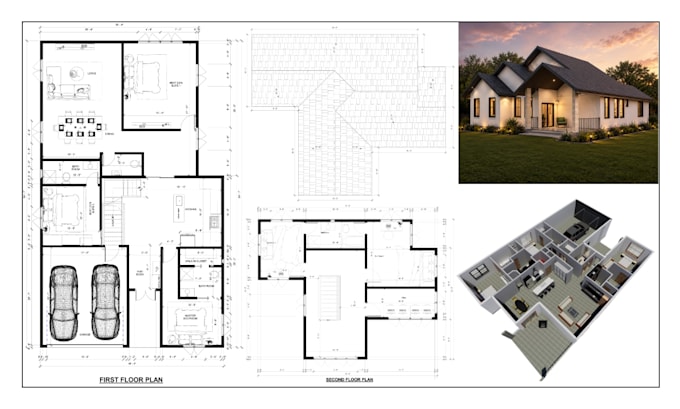
Need a clean and accurate 2d floor plan for your residential permit?
You are in the right place.
I will create residential 2D floor plans from your sketch, PDF, dimensions or existing plan and turn them into organized drawings that are clear, practical and easy to review.
This Gig is ideal for:
What I can provide:
Each project is handled with attention to clear scope, organized layout sheets, and accurate drafting using AutoCAD and Revit.
If you need additional drawings, a larger project area, or a more complete residential drawing package, I can also provide a custom offer based on your project scope.
Please message me before ordering if your project includes multiple drawings or a larger area.
Send me your project details today, and lets move your project forward with clear, professional drawings.
Fiverr does not screen freelancers in this category. Please verify qualifications and discuss requirements with the freelancer before ordering, including any preferences regarding the use of AI tools.
Architectural Drafting and Residential Floor Plan Expert
Languages
What do you need from me to start the project?
Please send your sketch, PDF, existing drawing, measurements, or other available project information. For permit-related work, also share the project location and any drawing requirements provided by your local authority.
Can you work from a hand sketch or PDF?
Yes. I can convert hand sketches, PDFs, marked-up drawings, and existing plans into clean residential 2D drawings.
Do you provide editable AutoCAD files?
Yes. Editable source files can be added as an extra with Basic or Standard packages and are included with Premium.
Can you prepare drawings for permit submission?
Yes, I provide residential drafting support for permit documentation based on the project information and requirements you provide. Permit requirements vary by location, so please share any local checklist or authority requirements available for your project.
What counts as a revision?
A revision is a change to the agreed drawing within the original project scope. New layouts, additional floors, major redesigns, or additional drawing types may require an extra charge or custom offer.
What if my project is larger than the package size?
No problem. Send me the project area and required drawings before ordering. I can prepare a custom offer based on the total square footage, number of drawings, and complexity.
Do you guarantee permit approval?
No. I prepare the drawing documentation, but final approval is determined by the relevant local authority. If revisions are requested by the authority within the original agreed scope, send me the comments and I can review them with you.