Browse categories
Explore
Fiverr Pro
English
$
USD
Sakib CAD Designer
Hi, I am a professional Civil & Structural Engineer with BSc and MSc degrees and an IEB member (M47738).
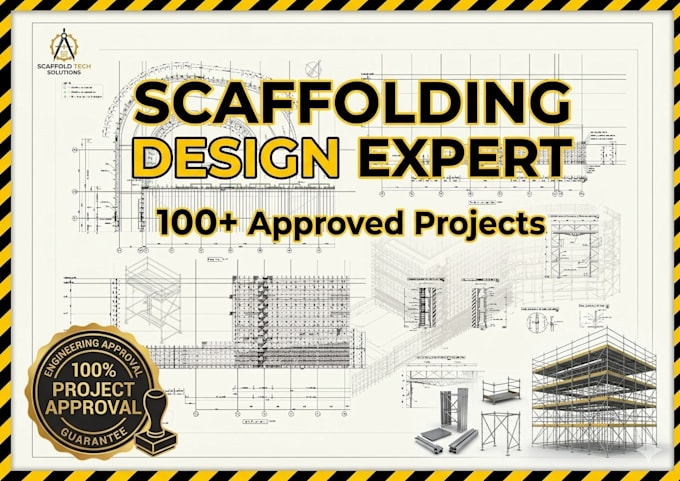
I have over 2 years of experience as a CAD Designer and have successfully completed 100+ approved scaffolding and shoring submissions in real construction projects.
I provide safe, accurate, and professional temporary works design based on engineering standards.
My Services:
Project Scope:
For larger or complex projects, please contact me for a custom offer.
Why choose me?
What I need from you:
Please contact me before placing an order to discuss your project requirements and ensure the best solution.


Project scale:
Building
Building type:
Residential
•
Commercial
•
Infrastructure
Material speciality:
Steel
•
Wood
Please inform the freelancer of any preferences or concerns regarding the use of AI tools in the completion and/or delivery of your order.
What information do you need to start the project?
I need architectural or structural drawings (PDF/DWG), project details, dimensions, and any specific requirements. Site information is a plus.
Do you provide load calculation and safety checks?
Yes, I provide accurate load calculations and ensure the design follows standard safety requirements.
Can you handle large or complex projects?
Yes, I handle small, medium, and large-scale scaffolding and shoring projects. Please contact me for complex or high-rise structures.
What file formats will I receive?
You will receive AutoCAD (DWG) and PDF files. Additional formats can be provided on request
Do you provide revisions?
Yes, I provide revisions based on the selected package to ensure client satisfaction.
How long does delivery take?
Delivery time depends on project size and complexity. Basic projects take 1–2 days, while larger projects may take longer.
Do you offer custom offers?
Yes, I offer custom pricing for unique or large projects. Please message me before placing an order.
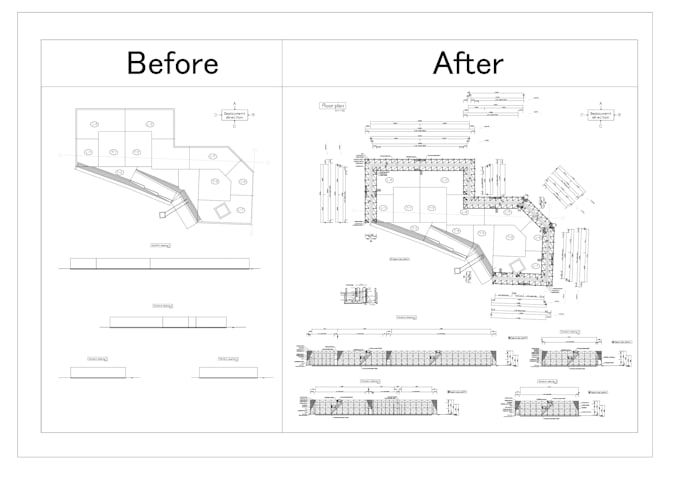
Can you convert hand sketches or PDFs into CAD drawings?
Yes, I can convert sketches, PDFs, or images into professional AutoCAD drawings.