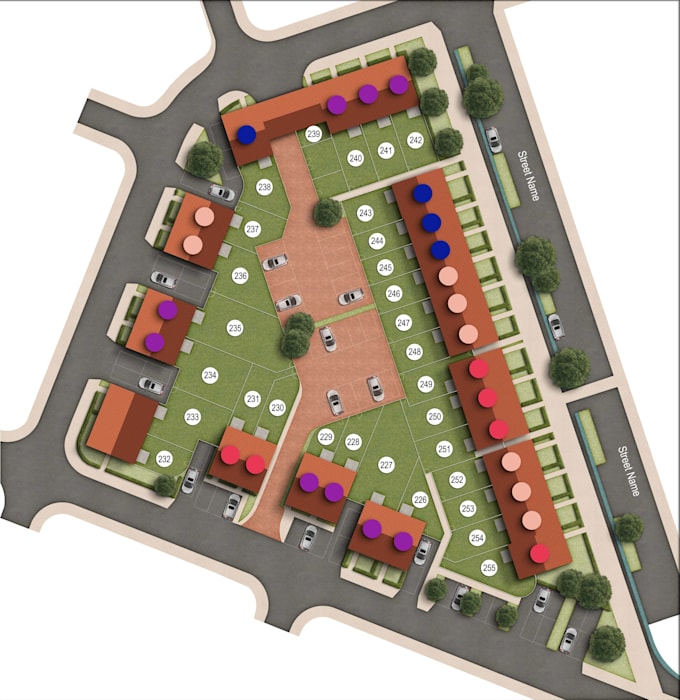
I will do site plan illustration

S
salamonzsolt
S
salamonzsolt
Salamon Z
5.0
5.0

About this gig

This is a 2D and 3D illustration of the map, where the actuall building will be built, also it's easy for the buyer to know where are the nearest roads, shops etc.

Service verification and delivery style preference

Fiverr does not screen freelancers in this category. Please verify qualifications and discuss requirements with the freelancer before ordering, including any preferences regarding the use of AI tools.

Get to know Salamon Z

Salamon Z

Architectural Visual

5.0(2)
  • FromRomania
  • Member sinceJul 2015
  • Last delivery7 months
  • Languages

    English, Romanian, Hungarian
•Architectural 2D and 3D visualisation artist with over 17 years of experience Software’s what I use: 3ds Max, Vray, Corona, D5, Adobe Photoshop, Adobe Illustrator, CorelDraw etc. • Graduated Art university, Graphic design department in Cluj-Napoca. Most of my projects are for real estates and builders, but often doing product renderings and graphic design work.

My Portfolio

Other Architecture & Interior Design Services I Offer

Reviews

1 reviews for this Gig
5.0

(1)
(0)
(0)
(0)
(0)
Rating Breakdown
  • Seller communication level
    5
  • Recommend to a friend
    5
  • Service as described
    5
Sort By
Most relevant
  • C
    image-docs

    coachkm300

    US

    United States

    5

    great work and fast responses

    Worksample image
    Helpful?
    Yes
    No
Reviews

1 reviews for this Gig
5.0

(1)
(0)
(0)
(0)
(0)
Rating Breakdown
  • Seller communication level
    5
  • Recommend to a friend
    5
  • Service as described
    5
Sort By
Most relevant
  • C
    image-docs

    coachkm300

    US

    United States

    5

    great work and fast responses

    Worksample image
    Helpful?
    Yes
    No