Browse categories
Explore
Fiverr Pro
English
$
USD




"Welcome to a world where your home becomes the canvas for your own story."
"Please contact me before placing an order to discuss more"
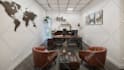
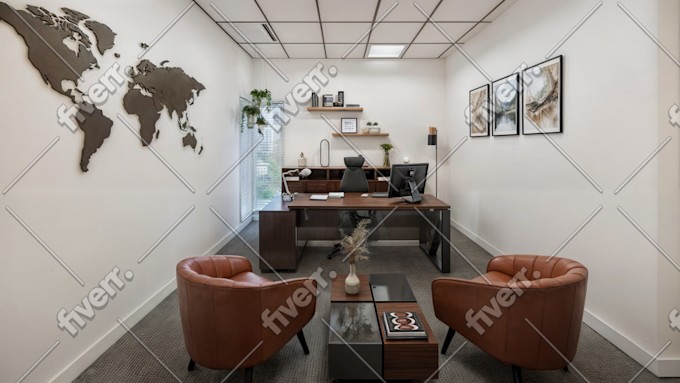
Turn your favorite spaces into reality. I specialize in 3D Architectural Visualization & Modern Interior Design for offices and commercial spaces. Its not just furniture and colors; its a strategic blend of concept, theme, color psychology, lighting, and materials that reflects your identity.
Why work with me?
What youll get in this service:
To start, Ill need:
Floor plan with measurements
Your style/color preferences
Photos of the current space (if available)
Lets create a space that tells your story. Message me first it's free to consult and review my full portfolio.
Fiverr does not screen freelancers in this category. Please verify qualifications and discuss requirements with the freelancer before ordering, including any preferences regarding the use of AI tools.
Passion and Talent Combined!
Languages
What does basic package include?
It includes a floor plan with position of furniture, so if you need a real imagination of your space and 3d model I recommend you standard or premium package.
Can you help me choose a style or color palette?
Absolutely! This is my specialty. Based on our initial discussion and your preferences, I will propose 3 modern design concepts with color palettes for you to choose from. My Master's in Color Psychology ensures the space feels as good as it looks.
What software do you use, and can I get the editable files?
I use industry-standard software like 3ds Max, Corona Renderer, and AutoCAD for photorealistic results. Source files (.max, .dwg) are available as a premium add-on for future use by your contractor or architect.
| (1) | ||
| (0) | ||
| (0) | ||
| (0) | ||
| (0) |
brandonedesigns

United States
Salar did an excellent job designing our office space within the parameters we provided. I highly recommend him.
$100-$200
Price
2 weeks
Duration

Seller's Response
| (1) | ||
| (0) | ||
| (0) | ||
| (0) | ||
| (0) |
brandonedesigns
United States
Salar did an excellent job designing our office space within the parameters we provided. I highly recommend him.
$100-$200
Price
2 weeks
Duration
Seller's Response


