Browse categories
Explore
Fiverr Pro
English
$
USD


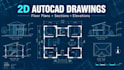
Welcome! I provide accurate and organized 2D AutoCAD drafting for residential projects.
I can create floor plans, elevations, sections, and technical drawings from your hand sketch, PDF, image, or existing reference file.
What you will receive:
- Clean and accurate 2D drawings
- Organized layers, dimensions, labels, and annotations
- High-quality PDF output
- Editable AutoCAD DWG source file when included in your package
- Careful review and clear communication
Please send your dimensions, sketches, PDFs, or reference files before I begin. If your project has special standards, units, or title-block requirements, include them with the order.
This service covers drafting and visualization. Permit, structural engineering, and official approval services are not included unless specifically agreed in advance.
Message me before ordering if your project is complex or you are unsure which package fits your needs.
Fiverr does not screen freelancers in this category. Please verify qualifications and discuss requirements with the freelancer before ordering, including any preferences regarding the use of AI tools.
AutoCAD Designer and Coding Specialist
Languages
What do you need from me before starting?
Please send clear dimensions, a sketch, PDF, image, or reference file, and specify the units, scale, required drawing type, and any title-block or formatting preferences.
