Browse categories
Explore
Fiverr Pro
English
$
USD


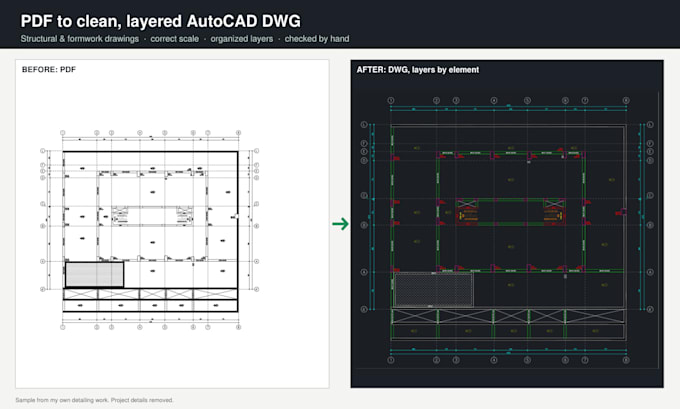
Need your PDF drawings back in AutoCAD? I'm a rebar detailer with 8+ years of experience, running my own detailing office, and structural and formwork plans are my daily work.
What you get:
Clean DWG (and DXF on request), drawn to the correct scale
Organized layers: grids, columns, walls, beams, slabs, dimensions, text. Or your own layer template
Duplicate and broken lines removed, ready to edit
A short note listing anything unclear on the original (missing dimensions, unreadable text)
Every file is checked by me against the original before delivery.
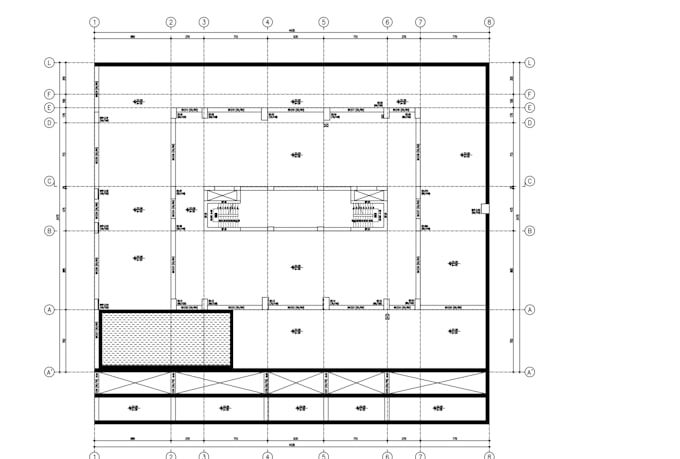
Vector PDF (exported from CAD software): fast, all packages.
Scanned PDF or photo: redrawn by hand, priced per sheet. Message me first with a sample.
Please note: I convert and draft from your drawings. This is not a structural design or check. The "rendering" in the packages is a PDF plot of the finished drawing. No 3D or photorealistic renders.
Send a sample page before ordering and I'll confirm the scope and delivery time.
Fiverr does not screen freelancers in this category. Please verify qualifications and discuss requirements with the freelancer before ordering, including any preferences regarding the use of AI tools.
Rebar Detailer BBS and PDF to AutoCAD DWG
Languages
What's the difference between a vector and a scanned PDF?
A vector PDF was exported from CAD software, so the lines can be selected in a PDF reader. A scanned PDF is an image. Scanned sheets need redrawing and cost more. Send a sample and I'll tell you which yours is.
Will the DWG be to scale?
Yes. I set the scale from the drawing's scale note or a known dimension, and check it against at least one dimension before delivery.
Can you use our company layers and text styles?
Yes. Send your template DWG or layer list (Standard package and up).
Which AutoCAD version do you deliver?
Any. Tell me the version you need (e.g. 2013, 2018).
Do you make 3D renders?
No. The "rendering" listed in the packages is a clean PDF plot of the finished drawing. I don't do 3D or photorealistic renders.