I will design hvac layout, mep, plumbing and revit model for permit

S
salma3111
S
salma3111
salma

About this gig

Need accurate HVAC Manual JDS calculations, professional MEP drawings, or detailed Revit 3D modeling for your building permit?

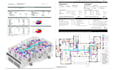
Get reliable, code-compliant engineering designs tailored to your residential or commercial project. From HVAC load calculations to complete MEP and architectural drawings, I deliver professional solutions to help streamline your construction and permit approval process.

With 7+ years of experience and 650+ global projects, I specialize in:


  1. HVAC DESIGN
  • ACCA Manual J Heating & Cooling Load Calculations
  • ACCA Manual S Equipment Selection
  • ACCA Manual D Duct Sizing & Design
  • HVAC Supply & Return Duct Layouts

MEP DESIGN

  • Electrical Lighting & Power Plans
  • Plumbing Water Supply & Drainage Plans
  • HVAC Mechanical Plans
  • MEP Coordination & Details

REVIT & ARCHITECTURAL DESIGN

  • Revit 3D BIM Modeling
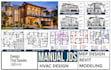
  • Architectural Floor Plans & Elevations
  • Building Sections & Construction Details
  • AutoCAD Drafting & 3D Rendering
  • Permit-Ready Construction Drawings


WHY CHOOSE ME?

  • 7+ Years of Experience
  • 650+ Global Projects
  • USA Code-Based Designs
  • PDF, DWG & RVT Deliverables
  • Fast Delivery & Revisions

Contact me before ordering to di

Service verification and delivery style preference

Fiverr does not screen freelancers in this category. Please verify qualifications and discuss requirements with the freelancer before ordering, including any preferences regarding the use of AI tools.

Get to know salma

salma

Design that speaks different

5.0(3)
  • FromPakistan
  • Member sinceAug 2026
  • Avg. response time1 hour
  • Last delivery1 week
  • Languages

    English, Urdu
Hello! I’m Salma Khan, an experienced Engineer, HVAC, and MEP Designer. I have successfully completed numerous projects across the USA, UK, Australia, Canada, and beyond, ranging from residential houses and luxury homes to complex hospital facilities, high-rise mixed-use developments, and large farmhouses. My services include architectural design, detailed 2D floor plans and elevations, Revit 3D modeling, HVAC design, plumbing, electrical, and fire protection systems, with a strong focus on accuracy, quality, and professional documentation.

My Portfolio