Browse categories
English
$
USD
Connect to your AI



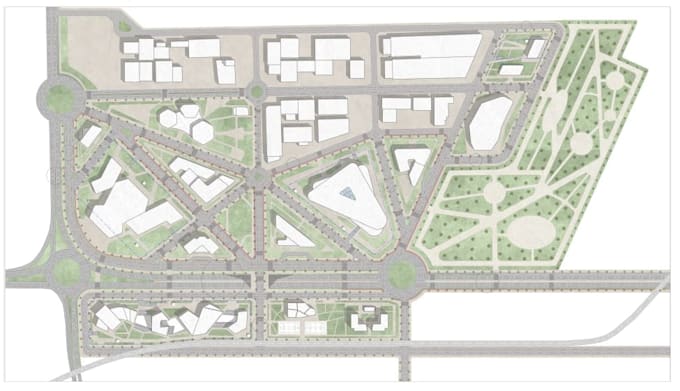
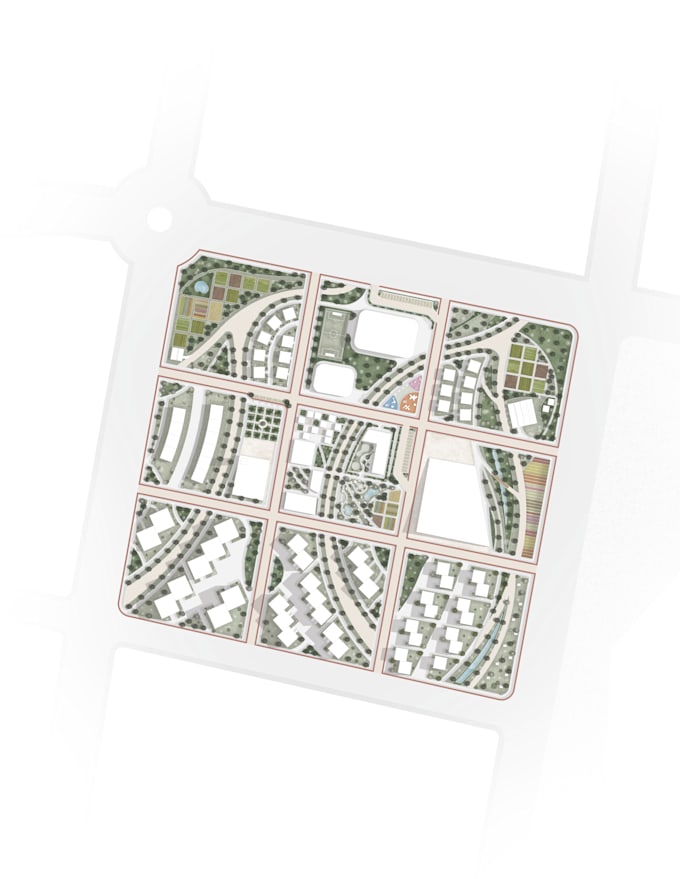
Need a professional 2D architectural rendering for your project? Send me your plans and I'll turn them into clear, colorful, presentation-ready visuals.
I'm an architecture student with internship experience in architecture firms and urban planning. I render floor plans, site plans, master plans, elevations, and sections in Photoshop, in the style you prefer.
WHAT I OFFER:
WHAT YOU GET :
TO START, SEND ME:
Your file ( PDF, JPG, PNG, DWG ) A short description of your project Reference images or your preferred style
I will be happy to help! :)
Fiverr does not screen freelancers in this category. Please verify qualifications and discuss requirements with the freelancer before ordering, including any preferences regarding the use of AI tools.
I will design site plans, master plans, and create realistic 3D renders
Languages