I will design bespoke garden room

S
saltire_planner
S
saltire_planner
Scott

About this gig

We will discuss how you intend to use the garden room, whether as a home office, gym, studio, or guest space, along with your budget, preferred materials, and aesthetic ideas. They may also assess your outdoor space using the measurements and photos you provide.


From there, the service produces detailed drawings. These will include:


  • Floor plans showing dimensions and internal arrangement. You can alter doors, windows, sizes, internal walls, etc.
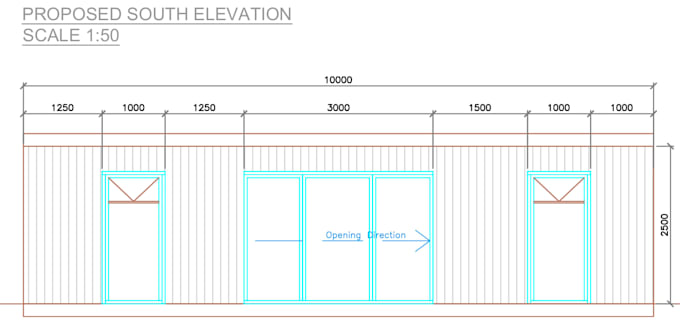
  • Elevations to indicate the exterior look
  • Technical drawings suitable for planning applications or certifications of lawfulness
Service verification and delivery style preference

Fiverr does not screen freelancers in this category. Please verify qualifications and discuss requirements with the freelancer before ordering, including any preferences regarding the use of AI tools.

Get to know Scott

Scott

Architectural Design

  • FromUnited Kingdom
  • Member sinceApr 2026
  • Languages

    English
*Scotland Only* I'm an architectural technologist who produces bespoke drawing packages for Planning Permission and Building Warrant Applications. This includes Floor Plans, Elevations, Site Plans, and Relevant Specifications. At the moment, I can produce drawings for both home extensions and garden rooms. I am happy to communicate with clients regarding multiple revisions.