I will design home extension proposal

S
saltire_planner
S
saltire_planner
Scott

About this gig


Existing and proposed floor plans showing the current building and the new extension layout.

(You must provide an existing house layout)


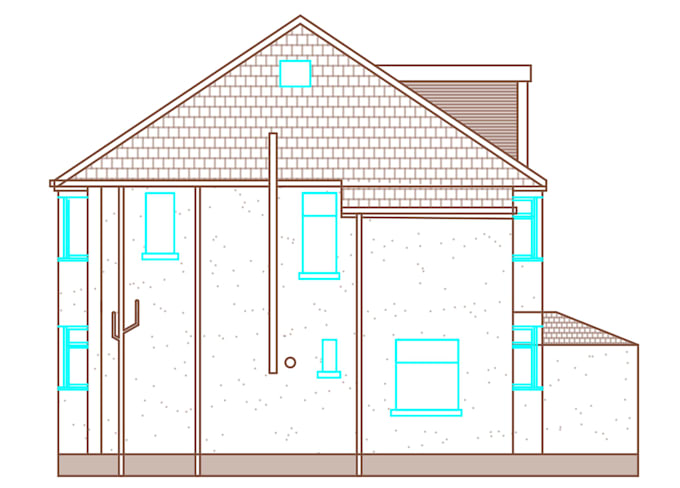
Elevations illustrating the external appearance before and after construction.

Service verification and delivery style preference

Fiverr does not screen freelancers in this category. Please verify qualifications and discuss requirements with the freelancer before ordering, including any preferences regarding the use of AI tools.

Get to know Scott

Scott

Architectural Design

  • FromUnited Kingdom
  • Member sinceApr 2026
  • Avg. response time1 hour
  • Languages

    English
*Scotland Only* I'm an architectural technologist who produces bespoke drawing packages for Planning Permission and Building Warrant Applications. This includes Floor Plans, Elevations, Site Plans, and Relevant Specifications. At the moment, I can produce drawings for both home extensions and garden rooms. I am happy to communicate with clients regarding multiple revisions.