Browse categories
Explore
Fiverr Pro
English
$
USD
Civil Structural Engineer, Structural Analysis, Design Specialist
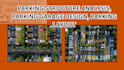
Parking structure analysis, parking garage design, and parking layout planning for commercial, residential, and mixed use developments. If you need a professional parking layout design, parking lot plan, or parking garage analysis, I will deliver a clear and optimized solution for your project.
I specialize in parking structure analysis, parking garage design, and parking layout optimization to ensure maximum space efficiency, smooth vehicle circulation, and compliance with standard parking design guidelines.
This gig is perfect for real estate developers, architects, contractors, and property owners who need a professional parking layout design or parking feasibility analysis.
What I Will Deliver:
My goal is to provide practical, build ready parking layouts that improve traffic flow and maximize available space.
If you need parking structure analysis, parking garage design, or a parking layout plan, contact me before ordering so we can discuss you

Project scale:
Building complex
Building type:
Commercial
•
Industrial
•
Infrastructure
Material speciality:
Concrete
•
Steel
Please inform the freelancer of any preferences or concerns regarding the use of AI tools in the completion and/or delivery of your order.
What information do you need to start a parking layout design?
I need the site dimensions, project type (commercial/residential), required number of parking spaces, and any local regulations if available.
Can you design parking layouts for commercial buildings?
Yes. I design parking layouts for offices, malls, apartments, hospitals, and mixed use developments.
Do you provide parking garage design for multi level structures?
Yes. I can create parking garage layout plans and circulation analysis for multi level parking structures.
Will the parking layout maximize the number of spaces?
Yes. I optimize the parking layout to maximize capacity while maintaining proper circulation and safety.
What file formats will I receive?
You will receive PDF drawings and AutoCAD files (DWG) depending on the selected package.
