Browse categories
Explore
Fiverr Pro
English
$
USD


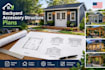
Are you looking to add a stylish shed, custom garage, modern ADU (Accessory Dwelling Unit), or a cozy backyard home office to your property? You are in the right place! I specialize in creating professional, highly detailed, and contractor-friendly backyard accessory structure plans that transform your outdoor vision into clear, actionable blueprints.
Whether you are a hands-on DIYer building a weekend workshop or working with a licensed contractor on a permit-ready guest suite, my precise architectural drafts provide exactly what you need.
What I Offer in My Blueprints:
Why Choose My Services?
Lets build something amazing together!
Fiverr does not screen freelancers in this category. Please verify qualifications and discuss requirements with the freelancer before ordering, including any preferences regarding the use of AI tools.
Professional Architectural Drafter and Backyard Structure Designer
Languages
Will these plans get me a local building permit?
My blueprints follow standard structural drafting guidelines. However, because local zoning, HOA rules, and snow/wind loads vary widely by city, you may need a local structural engineer to stamp or adapt the plans to your specific area's building codes.
Can you modify a plan if I need a different size later?
Yes! We can adjust layout dimensions within your package's revision rounds. To save time and avoid extra fees, please double-check your property lines, setbacks, and local height restrictions before I begin drawing the final framing layers.
What is the difference between a shed and an ADU plan?
Sheds are simple, non-livable utility structures. ADUs (Accessory Dwelling Units) are livable backyard tiny homes. ADU plans are highly complex and require insulation layers, interior living layouts, and plumbing/electrical schematics, covered in my Premium tier.
What file formats will I receive when the project is done?
You will get print-ready, high-resolution PDFs optimized for structural layout printing. If your selected package includes source files, I will also deliver the editable, fully layered native .dwg (AutoCAD) or .skp (SketchUp) project files.
