Browse categories
Explore
Fiverr Pro
English
$
USD

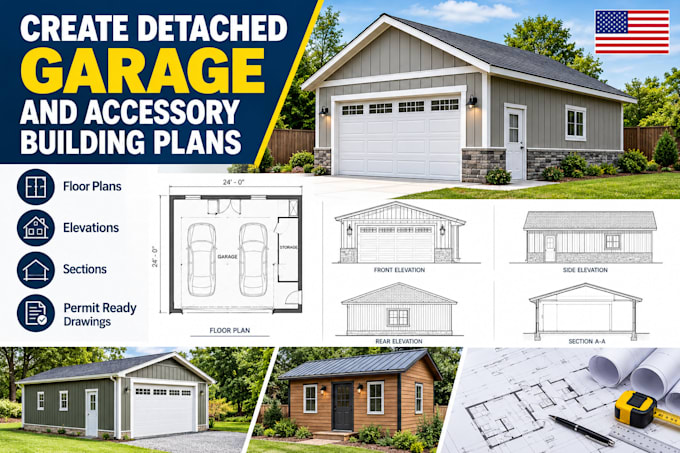

Welcome to your premier detached garage and outbuilding design solution!
Need a professional detached garage, custom workshop, pole barn, carport, or multi-car storage building planned for your property? I specialize in creating highly detailed, contractor-ready detached garage and accessory building plans that turn your vision into actionable architectural blueprints.
Whether you are a DIY builder managing your own construction or hiring a professional contractor for a permit-ready project, my technical drafts give you exactly what you need to build with confidence.
What is Included in My Blueprint Sets:
Why Work With Me?
Lets build your dream garage!
Fiverr does not screen freelancers in this category. Please verify qualifications and discuss requirements with the freelancer before ordering, including any preferences regarding the use of AI tools.
Professional Architectural Drafter and Backyard Structure Designer
Languages
