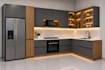
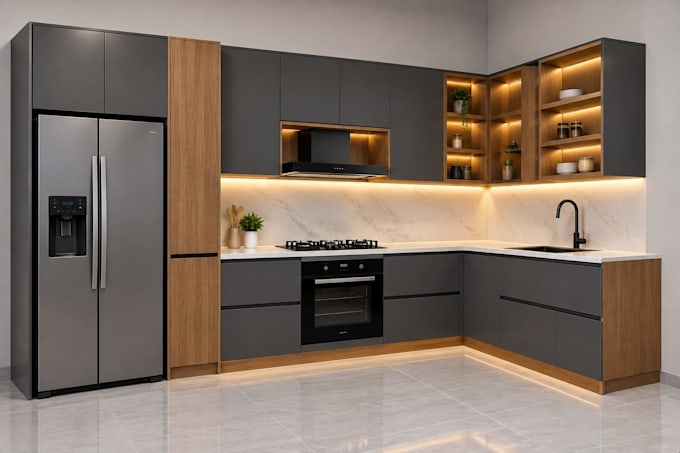
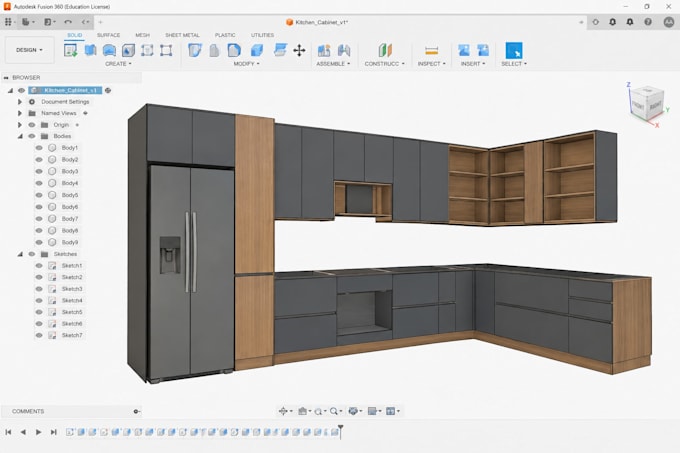
I will design 3d kitchen cabinet with cad drawing cut list and render

S
sam_cad8
S
sam_cad8
Sam cad

About this gig

Need your kitchen designed before you build, quote, or sell? Send me your measurements, sketch, or photos and I'll turn them into a complete cabinet design. 


WHAT I DO

  • Design L-shaped, U shaped, galley, single wall and island kitchens
  • Plan base, wall and tall pantry cabinets
  • Fit corner units, sink, cooktop and fridge housing 
  • Work around your appliances, windows and doors 


WHAT YOU GET

  • Floor plan with cabinet sizes 
  • Wall elevations with dimensions (PDF, DWG) 
  • 3D model of your kitchen 
  • Realistic renders in your style and colors 
  • Panel cut list (Premium) 
  • Source files (Standard and Premium) 


WHY CHOOSE ME

  • Nearly 10 years of design experience
  • Clear drawings your carpenter can quote from
  • 3D preview within 48 hours
  • Clear communication and fast replies


HOW IT WORKS 

1. Send room size, window/door positions and appliance sizes

2. I confirm the layout

3. You approve the 3D preview

4. I deliver final files


SEE YOUR KITCHEN BEFORE IT IS BUILT.


Send me your measurements, pick a package and click Continue. Not sure which one? Message me your room size and i will recommend it.

Delivery style preference

Please inform the freelancer of any preferences or concerns regarding the use of AI tools in the completion and/or delivery of your order.

Get to know Sam cad

Sam cad

Furniture CAD Designer

  • FromUnited States
  • Member sinceSep 2026
  • Avg. response time1 hour
  • Languages

    English, German
I’m a Furniture CAD Designer specializing in accurate, production ready furniture design and technical drawings. I create AutoCAD 2D drawings, 3D furniture models, shop drawings, cabinet and wardrobe designs, kitchen cabinetry, casework, millwork, joinery details, and manufacturing drawings. I work from sketches, images, dimensions, or existing designs and turn ideas into CAD documentation for furniture makers, manufacturers, contractors, and interior professionals. My focus is precision, clean drafting, practical construction details, and reliable delivery of DWGs, PDFs, and CAD source files.