Browse categories
Explore
Fiverr Pro
English
$
USD
Certified Structural Engineer
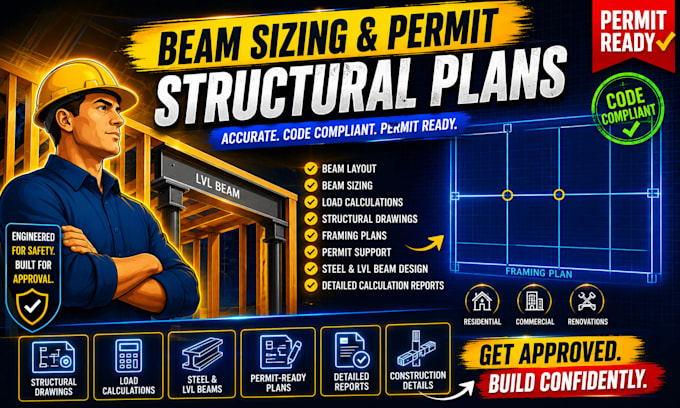
Beam layout, beam sizing, structural calculations, structural drawings, load-bearing wall removal, framing plans, permit drawings, building permit support, structural engineering assistance, load calculations, beam design, steel beam, LVL beam, calculation reports, and permit-ready structural plans.
Are you planning to remove a load-bearing wall, install a new beam, or prepare structural documentation for permit approval? I provide precise, professional structural design solutions tailored to residential renovation and new construction projects.
Whether you are a homeowner, contractor, architect, investor, or builder, I deliver clear and well-organized structural documentation designed to support your project and facilitate permit submission.
Why work with me?
Professional and client-focused communication
Clean, accurate, and presentation-ready drawings
Prompt response and reliable support
Detailed and precise documentation
Organized files prepared for review and submission
If you need dependable beam layout, structural calculations, framing plans, or permit-ready structural drawings, I am here to help you move your project forward with confidenc
Project scale:
Building
Building type:
Residential
•
Commercial
•
Industrial
Material speciality:
Concrete
•
Wood
Please inform the freelancer of any preferences or concerns regarding the use of AI tools in the completion and/or delivery of your order.
What do you need to start my project?
Please send your architectural plans, project location, a brief description of the work, and any available measurements or existing drawings.
Are the drawings suitable for permit submission?
I prepare permit-ready structural documentation based on the information you provide. Local approval requirements vary, so please share any specific authority or jurisdiction requirements.
Can you help with load-bearing wall removal?
Yes. I can prepare beam layouts, beam sizing, structural calculations, framing plans, and related documentation for projects involving load-bearing wall modifications.