Browse categories
Explore
Fiverr Pro
English
$
USD

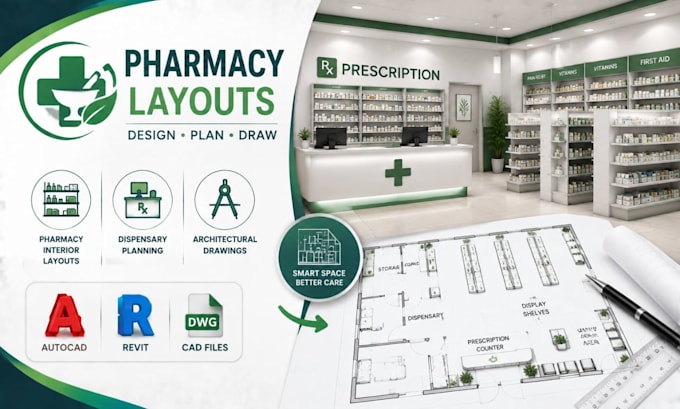

Need a professional pharmacy interior layout that makes your dispensary organized, practical, and easy to navigate?
I have extensive experience and knowledge in designing pharmacy interior layouts, dispensary planning, architectural drawings, medical store layouts, retail healthcare spaces, and detailed CAD floor plans. I help pharmacy owners and healthcare businesses develop organized spaces based on their available area, workflow, storage, and operational requirements.
My services include:
Pharmacy interior floor plans
Dispensary layout planning
Storage and stockroom layouts
Customer and staff circulation planning
Professional architectural CAD drawings
I use AutoCAD, Revit, and SketchUp to create detailed 2D plans and architectural documentation for new pharmacies, renovations, dispensaries, and medical retail spaces.
Why choose me?
Detail-focused planning
Customized space solutions
Organized CAD documentation
Clear communication
Whether you are opening a new pharmacy, renovating a dispensary, or reorganizing an existing store, I can help develop a clear and functional design.
Send your dimensions and requirements today, and let's create your pharmacy interior plan.
Fiverr does not screen freelancers in this category. Please verify qualifications and discuss requirements with the freelancer before ordering, including any preferences regarding the use of AI tools.
Architectural Designer Pharmacy Layout CAD Specialist
Languages
What do you need to start my pharmacy interior design?
I need your floor dimensions, existing drawings if available, required rooms, shelving requirements, dispensary needs, and any design references.
Can you plan the dispensary and prescription counter?
Yes. I can arrange the dispensary, prescription counter, medicine shelving, workstations, storage, consultation areas, and customer circulation according to your requirements.
Can you provide editable architectural CAD files?
Yes. Editable DWG files can be provided according to the selected package and agreed project scope.
