Browse categories
Explore
Fiverr Pro
English
$
USD

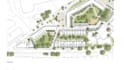
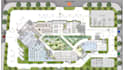
Need a landscape permit plan, HOA landscape plan, site plan, planting plan, or landscape CAD drawing for your project?
I create accurate, permit ready landscape drawings for homeowners, contractors, architects, and developers preparing for HOA submissions, city permits, or construction.
WHAT I OFFER:
WHY CHOOSE ME:
Whether you are planning a new landscape, renovating a yard, or gathering documentation for approval, I will deliver clear, high quality drawings with fast turnaround and steady communication.
Message me with any questions before ordering, or order directly and I will begin reviewing your project right away.
Please inform the freelancer of any preferences or concerns regarding the use of AI tools in the completion and/or delivery of your order.
Landscape Architect Permit Plans HOA Site Planning
Languages
Do you provide DWG files as well as PDF?
Yes, every package includes both DWG and PDF formats.
Can you work from my survey or existing site plan?
Yes, send me your survey, plot plan, or existing site plan and I will build the drawing from that.
Do you handle HOA and city permit formatting?
Yes, drawings are prepared to meet common HOA submission and city permit formatting requirements.
What information do you need to get started?
Property address or parcel size, a site survey or plot plan if you have one, and a description of what you want included such as planting, hardscape, or irrigation.
Why should I contact you before placing an order?
Every landscape project is unique. Contacting me before ordering allows me to review your requirements, confirm the project scope, recommend the most suitable package, estimate the delivery time accurately, and avoid unnecessary revisions. This ensures a smooth process and the best possible outcome.


