Looks Like This Service Is On Hold

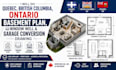
I will do quebec, ontario basement plan, window well and garage conversion drawing

S
sam_p212
S
sam_p212
sam p

About this gig

I deliver fully detailed architectural and structural drawing packages for basement finish plans, window well egress designs, and garage conversions customized for properties across Ontario, British Columbia, and Quebec.


Whether you are creating a secondary dwelling unit (SDU), adding an egress window for fire safety compliance, or converting a garage into an apartment, living room, or home office, every set of plans is drawn to align with applicable standards


WHAT I WILL OFFER FOR YOU

Basement Layout & Secondary Suite Drawings

  • Existing vs. proposed floor layouts with accurate room dimensions.
  • Fire and sound separation details (STC/FRR assembly ratings between units).
  • Plumbing fixture locations, HVAC ductwork integration, and electrical layout plans.
  • Ceiling height compliance callouts and stair clearance details.
  • Egress Window Well & Structural Details
  • Window well sizing, clearance dimensions, and projection details meeting egress 
  • Wall opening details, lintel/header structural specifications, and underpinning or jack stud framing.
  • Drainage, weeping tile connection, gravel base, and waterproofing notes to prevent moisture intrusion.


Delivery style preference

Please inform the freelancer of any preferences or concerns regarding the use of AI tools in the completion and/or delivery of your order.

Get to know sam p

sam p

transforming ideas into reality

  • FromGermany
  • Member sinceSep 2026
  • Languages

    English
ABOUT THE SELLER Transforming underutilized residential spaces into functional living areas requires clean, accurate drafting. I work closely with property owners, real estate investors, and builders to produce complete construction drawing packages for basement conversions, egress window wells, garage renovations, and structural alterations. Specialized Expertise: Window Well & Egress Engineering: Clearances, drainage notes, lintel/header reinforcement callouts, and wall section details.