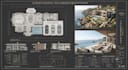
I will architectural mep construction drawing hvac design site plan structural stamp

United Kingdom

I speak English, Italian, German, Spanish, French

CIVIL ENGINEERING

I am a licensed Professional Engineer (PE) with a Bachelor of Engineering (B.Eng) in Civil Engineering and a strong background in structural and civil engineering design. I have successfully passed bo...
About this Gig

Bring your vision to life with professional architectural drawings prepared for city permit approval.

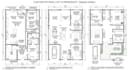
As a registered architect, I create accurate permit-ready 2D floor plans, complete architectural drawing sets, and city permit drawings using AutoCAD and Revit. Every project is designed to meet your local building codes and permit requirements.

Whether you have a hand sketch, PDF, image, or reference plan, I can convert it into precise, high-quality architectural drawings tailored to your project.


Services I Offer:

  • City permit drawing sets
  • Detailed 2D floor plans
  • House plan designs
  • High-quality 3D renderings
  • Professional AutoCAD drafting
  • Furniture layouts and interior space planning
  • 2D to 3D architectural modeling
  • Sketch, PDF, or image to AutoCAD conversion


Permit Drawing Services For:

  • New residential construction
  • Home renovations and remodeling
  • ADUs, garages, basements, decks, and patios
  • Modern homes, farmhouses, and barn-style houses


Why Choose Me?

  • Fast delivery with attention to detail
  • Revisions to match your needs
  • Drawings prepared according to city permit drawings


Have a project in mind? Send me a message and let's turn it into reality
Project scale:

Building

Building type:

Residential

Commercial

Office & workspace

Delivery style preference

Please inform the freelancer of any preferences or concerns regarding the use of AI tools in the completion and/or delivery of your order.

Other Building Engineering Services I Offer