Browse categories
Explore
Fiverr Pro
English
$
USD


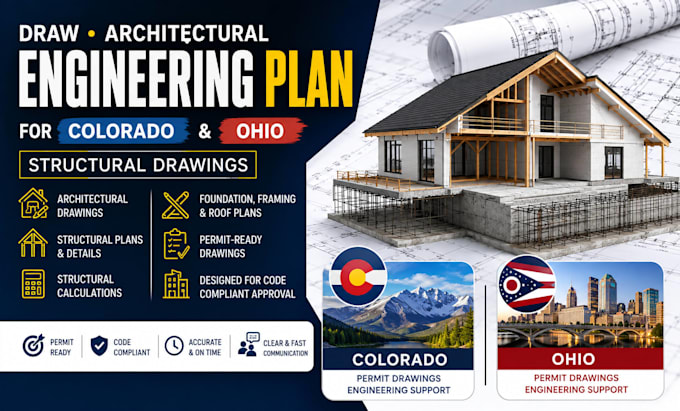
Need architectural or structural drawings for a building permit in Colorado or Ohio?
I can help you prepare professional, clear, and permit-ready architectural engineering plans, structural drawings, and construction documents for residential and commercial projects.
My services include:
Whether you have an existing sketch, PDF, CAD file, or simply an idea, I can help turn it into a properly organized drawing package suitable for permit submission.
Send me your project details, existing drawings, dimensions, or sketches, and let's discuss what you need before placing your order.
Message me today to get started with your architectural or structural plan.
Fiverr does not screen freelancers in this category. Please verify qualifications and discuss requirements with the freelancer before ordering, including any preferences regarding the use of AI tools.
Professional Digital Marketer
Languages