Browse categories
Explore
Fiverr Pro
English
$
USD
MULTIDISCIPLINARY BUILDING ADU PLAN JADU LAYOUT TINY HOUSE VIRTUAL STAGING
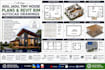
Looking for professional ADU, JADU, tiny house plans, Revit BIM models, or AutoCAD drawings? Im a multidisciplinary building design professional specializing in accurate residential drafting, architectural layouts, BIM modeling, and detailed construction documentation.
I can transform your sketches, ideas, PDFs, or existing drawings into clean, organized, and professional design documents tailored to your project.
What I Provide:
Whether you need a compact tiny house, modern ADU, JADU, or complete residential design package, Im ready to turn your ideas into professional drawings.
Send your project details today and lets get sta

Project scale:
Building
Building type:
Residential
•
Commercial
•
Industrial
Please inform the freelancer of any preferences or concerns regarding the use of AI tools in the completion and/or delivery of your order.
What do you need to start my ADU, JADU, or tiny house project?
I typically need your sketches, dimensions, existing plans, property information, reference images, and project requirements. If you have PDF or CAD files, you can send them for review.
Can you create complete ADU and JADU floor plans?
Yes. I can create detailed ADU and JADU layouts including floor plans, elevations, sections, room arrangements, dimensions, and other architectural details based on your project scope.
Can you create tiny house and off-grid home designs?
Yes. I can develop functional tiny house and off-grid home layouts with efficient space planning, architectural drawings, and coordination for systems such as plumbing, electrical, and solar PV.
Do you provide both AutoCAD and Revit BIM files?
Yes. I can provide professional AutoCAD DWG drawings and Revit BIM models depending on the package and project requirements.
Can you include framing, plumbing, electrical, solar, or sprinkler drawings?
Yes. Additional disciplines can be included based on your project scope, including framing and roof plans, plumbing and drainage layouts, electrical documentation, EV charger layouts, solar PV support, and NFPA 13 sprinkler
