Browse categories
Explore
Fiverr Pro
English
$
USD
STRUCTURAL DRAWING FOUNDATION FRAMING PLAN ADU GARAGE LOAD CALCULATION USING CAD
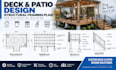
Deck & Patio Structural Design | Framing Plans + CAD Drawings
Tired of weak, unsafe, or permit-rejected deck and patio designs? I create professional residential deck and patio designs with complete structural framing plans in CAD so your project is strong, code-compliant, and ready to build.
Most homeowners and builders struggle with:
I solve this by delivering precise, engineer-ready structural framing plans for decks and patios. You receive detailed CAD drawings that include joist layouts, beam sizing, post connections, ledger details, footings, and load calculations all designed for residential buildings and built to last.
What you get:
CONTACT ME NOW !!! !!! !!!

Project scale:
Building
Building type:
Residential
•
Commercial
•
Industrial
Material speciality:
Concrete
•
Steel
Please inform the freelancer of any preferences or concerns regarding the use of AI tools in the completion and/or delivery of your order.
