Browse categories
Explore
Fiverr Pro
English
$
USD
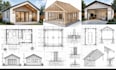
STRUCTURAL DRAWING FOUNDATION FRAMING PLAN ADU GARAGE LOAD CALCULATION USING CAD
Are you planning an ADU, garage conversion, home addition, or remodeling project and need accurate structural design drawings, foundation plans, and framing layouts? I provide professional structural drafting and design support to help transform your ideas into clear, detailed, and construction-ready documents.
My services include ADU structural design, garage conversion drawings, foundation plans, framing layouts, beam and column details, floor framing plans, roof framing details, and structural modifications for residential projects.
I create organized CAD drawings with attention to accuracy, design requirements, and project coordination. Whether you are building a new accessory dwelling unit, converting an existing garage, expanding your home, or improving your property.
With experience in residential structural planning and AutoCAD drafting, I help homeowners, contractors, architects, and builders save time and reduce construction challenges through precise drawings and clear communication.
Order today and get professional ADU design, foundation plans, and framing layout solutions for your next project.

Project scale:
Building
Building type:
Residential
•
Commercial
•
Office & workspace
Material speciality:
Concrete
•
Steel
Please inform the freelancer of any preferences or concerns regarding the use of AI tools in the completion and/or delivery of your order.
