Browse categories
English
$
USD
Connect to your AI


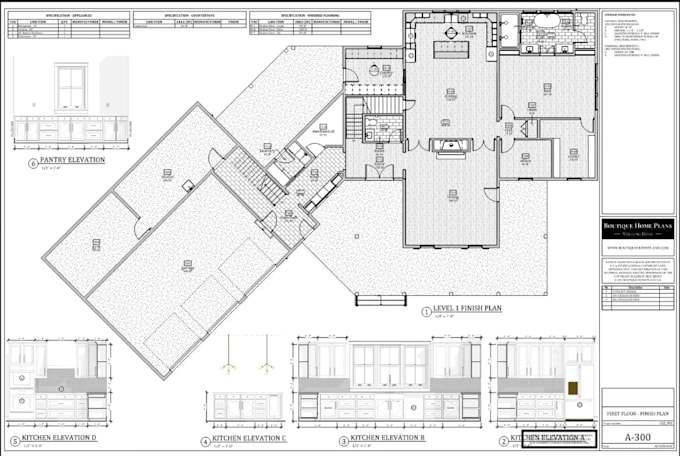
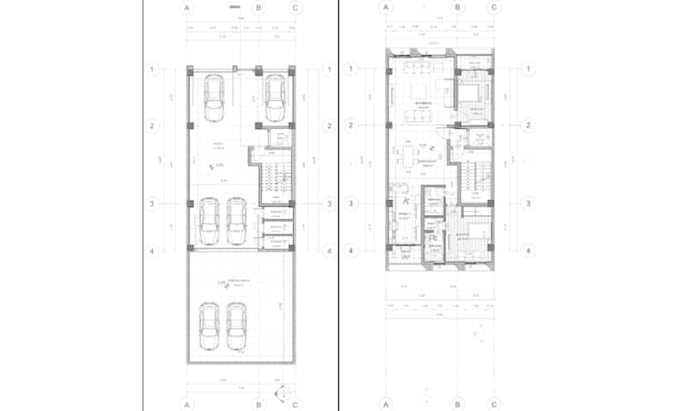
Looking for professional architectural, structural & MEP construction drawings? I provide accurate permit drawings, construction documents, 2D floor plans, house plans, and CAD drafts for residential projects, additions, and new construction.
SERVICES INCLUDED:
PROJECT TYPES:
WHY CHOOSE ME?
Contact me before ordering to discuss your specific project requirements, scope, and local permit needs.
Fiverr does not screen freelancers in this category. Please verify qualifications and discuss requirements with the freelancer before ordering, including any preferences regarding the use of AI tools.
Architect With Experience With Complete Architecture Projects
Languages
What do you need from me to start?
Please provide a rough sketch, old blueprint, PDF, or hand drawing with basic dimensions. Also, include a brief note explaining your project goals, layout requirements, and any specific design preferences.
Will my drawings pass local city permits?
I deliver precise, industry-standard drawings. However, because local zoning and city codes vary by location, please message me your local guidelines before ordering so we can align the project perfectly.
What software do you use for drawings?
I use industry-standard AutoCAD to ensure high precision, professional layering, and clean line weights. You will receive high-resolution PDFs, and DWG source files are available based on your package.
Can you convert my hand sketch or PDF to CAD?
Yes! I can take your rough hand-drawn sketches, JPEG images, or old PDF blueprints and convert them into clean, precise, and fully scalable AutoCAD 2D drawings with exact dimensions and labels.
What is included in your MEP drawings?
My MEP layouts include basic electrical/lighting plans, plumbing fixture placements, and HVAC ducting layouts. Please note these are for drafting layout purposes and do not include engineering stamps.
Do structural drawings include an engineer stamp?
No. I provide precise structural framing, foundation, and section details, but I am a draftsman, not a licensed engineer. If your city requires a formal stamp, you must consult a local engineer.
What if I need a revision after delivery?
Your satisfaction is my priority. Revisions are included in the packages. If you need tweaks to the layout, dimensions, or text labels, request a revision before closing the order for a quick update.
Can you handle custom or large projects?
Yes, I can handle larger residential layouts. Because complex projects require different levels of detail, please message me before ordering so we can discuss the scope and create a custom offer.
Will you provide the DWG source files?
Yes! Depending on the package you select, the editable AutoCAD source file (.dwg) is either included or can be added as a gig extra. High-quality print-ready PDFs are included with all orders.
Why should I message you before ordering?
Messaging me first ensures we are on the same page regarding your project scope, timeline, and budget. It prevents cancellations and allows me to give you an accurate, tailored custom quote!