Browse categories
Explore
Fiverr Pro
English
$
USD

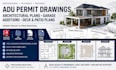
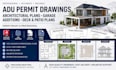
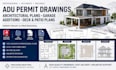
Turn your building idea into clear, professional, permit-ready drawings that help move your project forward.
I specialize in ADU permit drawings, architectural permit sets, garage addition plans, deck plans, patio plans, site plans, and building permit drawings for residential projects. Whether you are planning an ADU, garage conversion, home addition, deck, patio, or renovation, I create accurate and professionally organized drawings tailored to your project requirements.
My services include architectural floor plans, elevations, sections, roof plans, site plans, dimensioned layouts, deck and patio drawings, garage addition plans, and complete permit drawing sets. I can work from sketches, PDFs, existing plans, measurements, or reference files and transform them into clean CAD drawings.
I prioritize accuracy, clear presentation, proper dimensions, and attention to detail. My goal is to provide a professional drawing package that supports your planning and permit process.
Need ADU permit drawings, architectural permit sets, or garage addition plans? Send your project details and lets get started
Fiverr does not screen freelancers in this category. Please verify qualifications and discuss requirements with the freelancer before ordering, including any preferences regarding the use of AI tools.
Architectural Designer
Languages
Can you revise an existing AutoCAD drawing?
Yes, I can edit, update, and revise existing AutoCAD and CAD drawings.
What do you need to start my project?
Send your sketch, PDF, image, measurements, or project requirements.


