Browse categories
Explore
Fiverr Pro
English
$
USD




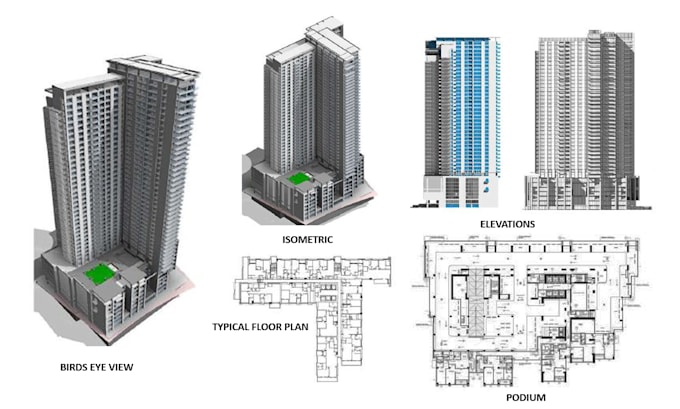
Professional Revit 3D modeling with drawing sets .20+ years experience.
I create detailed architectural and structural models:
Need from you: Floor plans/sketches, project requirements, LOD level needed
Timeline confirmed after reviewing scope to ensure quality.
NOTE:
Every architectural project has unique complexities. Package pricing is based on typical project scope and final cost may be higher or lower depending on your specific requirements, level of detail needed, existing documentation provided, and project timeline.
Unlimited revisions does not include any new design but only refers to minor changes only with reference to the provided design schematics / concept.
Contact me with project details for accurate custom quote prior to placing order.
Fiverr does not screen freelancers in this category. Please verify qualifications and discuss requirements with the freelancer before ordering, including any preferences regarding the use of AI tools.
Architectural and Interior Design, AutoCAD Drafting, 3D Visualization
Languages
Do you plans in CAD / Pdf including Elevations and sections ?
If yes then share for evaluation
Do you Paper blue Print Scans or hand drawn sketches ?
Please share for detailed evaluation.