Browse categories
Explore
Fiverr Pro
English
$
USD
Assistant Structural Engineer
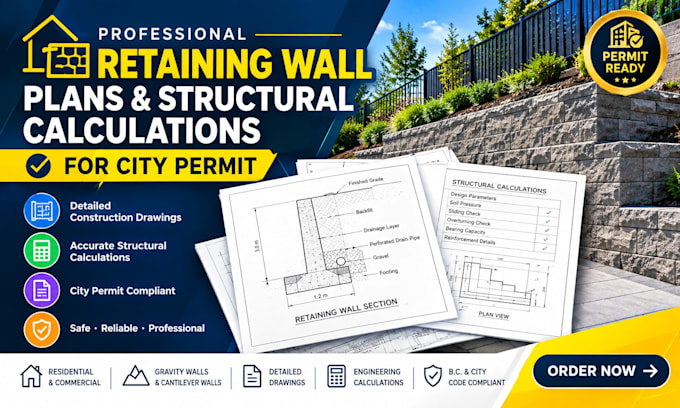
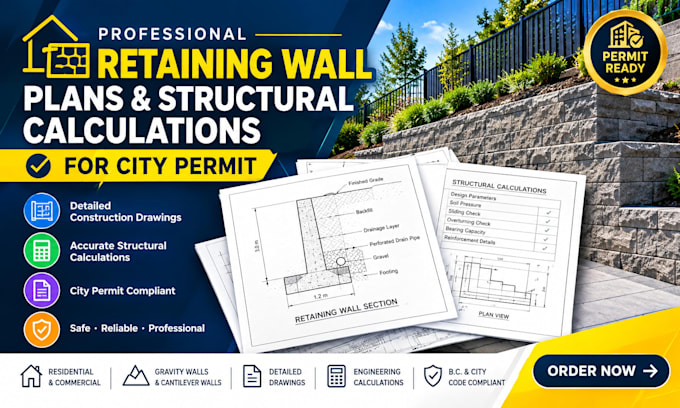
Are you looking for clear and reliable retaining wall plans and structural calculations for your project or permit submission?
I provide detailed retaining wall design support for residential and small commercial projects. My service can include retaining wall plans, structural calculations, wall sections, reinforcement details, footing details, dimensions, and construction-ready drawings based on your project requirements.
My services include:
Why Choose Me?
Please message me before ordering and provide your site information, wall dimensions, available drawings, location, soil information if available, and permit requirements. I will review your requirements and confirm the appropriate scope before starting.


Project scale:
Building
Building type:
Residential
•
Commercial
•
Industrial
Material speciality:
Concrete
•
Steel
Please inform the freelancer of any preferences or concerns regarding the use of AI tools in the completion and/or delivery of your order.
What do you need to start the project?
Please provide the retaining wall dimensions, site plans or existing drawings, project location, wall height, available soil information, and any permit requirements you have.
Do you provide structural calculations?
Yes. Structural calculations can be included based on the project scope and information provided.
Can you prepare drawings for a permit submission?
Yes, I can prepare retaining wall plans and structural drawings intended for permit submission. Approval is ultimately determined by the applicable local authority.
Can you design concrete retaining walls?
Yes. I can provide design support for reinforced-concrete retaining walls, including wall and footing details where applicable.
Can you work from an existing drawing?
Yes. You can send your existing plans, sketches, survey information, or architectural drawings for review.
Do you provide engineering stamps or seals?
Only where legally permitted and where the required licensed professional is available for the applicable jurisdiction. Please message me first to discuss your location and requirements.
Can I contact you before ordering?
Yes. I recommend messaging me first so I can review your project information and confirm the scope, deliverables, and package.