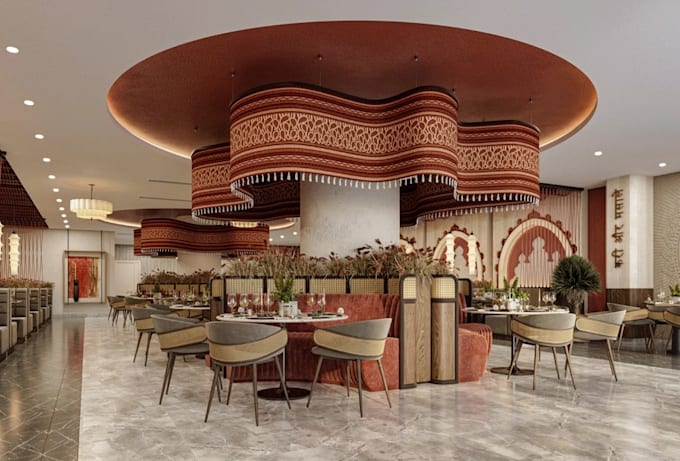
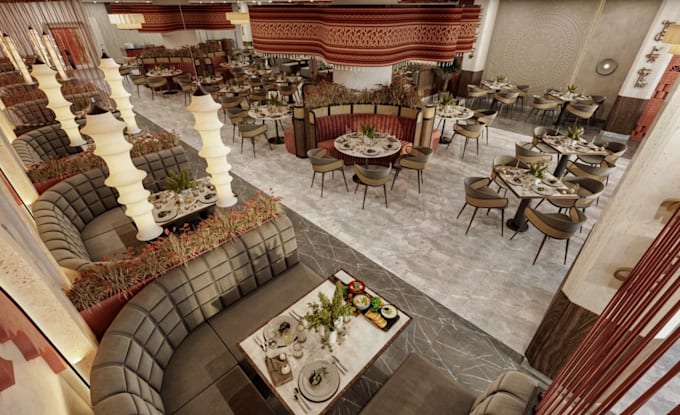
I will revit 3d dining lounge,chophouse interior,cgi coffee store,bar,restaurant render

S
samcloc
S
samcloc
samlegeh

About this gig

Hello Great Buyers!


Are you in search for an architect to design a restaurant, bar, nightclub or any other commercial space visuals that actually sell the atmosphere to investors?

This gig is the ideal choice for you if you're searching for a striking 3d commercial interior, a realistic restaurant interior render, a contemporary office interior, or a chic hotel render.


MY SERVICES:

  • Restaurant & Café Interior render
  • 3D Modeling & Photorealistic Rendering
  • Seating Layout & Space Planning
  • Lighting & Material Design
  • Modern, Luxury outdoor pace
  • Commercial spaces
  • landscape architectural
  • CGI commercial space
  • Restaurant layout
  • CGI hotel interior
  • 3d dining layout rendering
  • Dessert lounge mockup
  • Creative workspace
  • Workshop interior
  • Bar lounge Design
  • Cafe store rendering
  • Architectural visualization
  • DWG plan to CGI render
  • Office interior render
  • 3d coffee shop rendering
  • 2D/3D floorplan model
  • Architectural walkthrough


SOFTWARE:

  • 3ds max
  • Revit
  • corona
  • AutoCAD
  • Lumion
  • Sketchup
  • V ray
  • ArchiCAD
  • D5 render
  • Enscape


Together, we can transform your commercial space idea/concept into a stunning and customer-attracting space.


Message me now with your details and let's get started on your project


Thanks!!

Service verification and delivery style preference

Fiverr does not screen freelancers in this category. Please verify qualifications and discuss requirements with the freelancer before ordering, including any preferences regarding the use of AI tools.

Get to know samlegeh

samlegeh

Expert 3D architect

  • FromUnited Kingdom
  • Member sinceMay 2026
  • Languages

    English, French, Spanish
Hello dear, I'm Samlegen, a 3D architectural specialist, creating functional and visually appealing spaces tailored to each client’s needs. With premium years of experience I creating high quality services in 3D interior and exterior design, architectural planning, floor plan model, photorealistic visualization and cgi walkthrough. Using software like: AutoCAD, Revit, SketchUp, 3ds Max, Corona Renderer, V-Ray, Lumion, enscape, D5 render. Whether is residential, commercial building, or urban development, Inbox me now and lets transform your idea/concept to realistic 3d masterpiece Thanks!!