Browse categories
Explore
Fiverr Pro
English
$
USD


Attention:
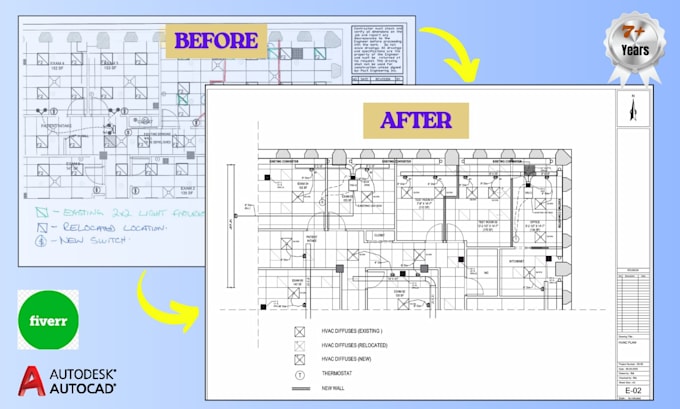
Need to convert a PDF, hand sketch, or blueprint to AutoCAD DWG with perfect accuracy? Im here to help! Whether its a simple floor plan or a complex MEP drawing, I will deliver professional CAD files ready for construction or submission.
Interest:
With 7+ years of experience in AutoCAD drafting, I specialize in turning PDFs, sketches, blueprints, and scanned drawings into clean, editable DWG files. I provide architectural drafting services for residential, commercial, and industrial projects all on scale and with attention to every detail.
Desire:
You will receive:
Why choose me?
24/7 availability & fast delivery
100% accurate & professional drafting
Drawings on scale & to specifications
Unlimited revisions until satisfaction
Action:
Contact me now before placing an order to discuss your project. Send your PDF, sketch, or blueprint, and Ill convert it to AutoCAD DWG quickly and accurately. Lets get your drawings ready today!
Fiverr does not screen freelancers in this category. Please verify qualifications and discuss requirements with the freelancer before ordering, including any preferences regarding the use of AI tools.
AutoCAD expert
Languages
What do you need from me to start the work?
Please provide your PDF, scanned blueprint, or hand sketch, along with any dimensions, notes, or special instructions. The more details you give, the more accurate your DWG file will be
Can you work on urgent projects?
Yes! I offer express delivery and can complete urgent conversions within 12–24 hours, depending on the complexity.
Do you provide editable files?
Absolutely — I deliver fully editable AutoCAD DWG files, along with PDF output if needed.
Can you modify my existing CAD drawings?
Yes, I can update, revise, or improve your existing DWG files according to your renovation, compliance, or design changes.
What if I’m not satisfied with the work?
I offer unlimited revisions until you are 100% satisfied with the final result.