Browse categories
Explore
Fiverr Pro
English
$
USD

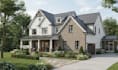

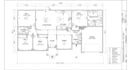
Welcome! I will provide professional Architectural Floor Plans and US Permit Drawings for your dream home.
I have 5+ years experience in US Residential Construction and IRC Building Code.
WHAT YOU WILL GET:
BASIC - $150
- 1 Floor Architectural Plan with all dimensions
- PDF + Editable DWG files
- 24 Hour Delivery
- 2 Revisions
STANDARD - $750
- All Floor Plans + 4 Exterior Elevations + 2 Building Sections
- Door & Window Schedule
- PDF + DWG + Revit files
- 7 Days Delivery
- 2 Revisions
PREMIUM - $1200
- Full US Permit Set - Ready to Submit to City
Fiverr does not screen freelancers in this category. Please verify qualifications and discuss requirements with the freelancer before ordering, including any preferences regarding the use of AI tools.
3D Villa and Hotel Designer, Interior Exterior and Animation Video, 2D Floor Pla
Languages
Do you provide permit-ready drawings for my city?
Yes! I provide permit-ready architectural drawings that follow US building codes. Just send me your city and state, and I will make sure the drawings meet all local requirements for permit submission.
What information do I need to provide to get started?
Please share your lot size, number of bedrooms and bathrooms, preferred style, and any must-have features. If you have a sketch or inspiration photos, send those too. I will take care of the design and drawings.
How many revisions are included?
I include 2 free revisions with every order. My goal is to make sure you are 100% satisfied with your floor plan and permit drawings.


