Browse categories
Explore
Fiverr Pro
English
$
USD


Greetings
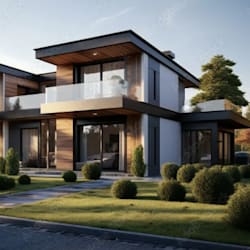
I focus on revisualize rural homesteads, farm prosperities converted into family housing with aerial view rendering that showcase every angles of the property building. With advance digital design tools such as: SketchUp, Lumion, Blender. My gig focus on transforming old property into city lifestyle and i make site plan creation with detailed model and photorealistic rendering result
In this Gig: provide 3d render for private farmhouse, exterior layout, cliffside mansion, waterfront property, top views rendering, building showing layout..
What I Can Do:
Why Choose Me? Focus on time delivery, working progress time to time, unlimited revision until you are satisfied, Free 3 images rendering of the property
Let work your old property out to stay in city lifestyle and life the health world, Contact me now with any project requirements such as, Reference image, site plan, blueprint, sketch..
Thanks for going through my gig, Glad to have you in my inbox
Fiverr does not screen freelancers in this category. Please verify qualifications and discuss requirements with the freelancer before ordering, including any preferences regarding the use of AI tools.
Reference or site plan drawing into architectural 3d photo rendering present
Languages


