Browse categories
Explore
Fiverr Pro
English
$
USD

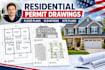
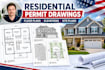
I will create organized residential drawing sets from your sketches, measurements, PDFs, or existing plans. Services can include floor plans, elevations, sections, roof plans, dimensions, and supporting construction information for your US residential project. Whether you are planning a new home, addition, or renovation, I will help turn your project information into clear, well-organized drawings. Please share your project location and requirements before ordering, as building department standards vary. Permit approval is not guaranteed, and licensed professional review or approval may be required depending on the project and jurisdiction.
Fiverr does not screen freelancers in this category. Please verify qualifications and discuss requirements with the freelancer before ordering, including any preferences regarding the use of AI tools.
Structural and Civil CAD Drafter
Languages
What do you need to get started?
Your sketches, measurements, existing plans, project location, and a description of the proposed work.
Can you work from a hand-drawn sketch?
Yes. Clear sketches and measurements can be used as a starting point.
Will the drawings be accepted by my building department?
Requirements vary by jurisdiction. Please confirm local requirements before ordering; approval cannot be guaranteed.


