Browse categories
Explore
Fiverr Pro
English
$
USD
Structural and Civil CAD Drafter
Fiverr Gig Description
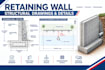
Need clear retaining wall structural drawings and construction details for your project?
I will prepare detailed retaining wall drawings based on the project information, dimensions, site conditions, sketches, surveys, architectural plans, or existing drawings you provide.
Depending on the project and selected package, the service can include:
Retaining wall layouts
Wall sections and elevations
Footing and foundation details
Reinforcement details
Concrete and masonry wall details
Construction details
Dimensions and technical notes
Drainage-related details where applicable
PDF and editable CAD/source files
I can work with residential and small construction projects and can prepare drawings for different retaining wall configurations based on the available project information.
For projects involving easements, utilities, required clearances, or specific local requirements, please provide the relevant site information and requirements before ordering so I can confirm the appropriate scope.
Please message me before ordering with the wall height, wall length, project location, available drawings, and any specific requirements.

Project scale:
Apartment
Building type:
Residential
•
Commercial
Material speciality:
Concrete
•
Wood
Please inform the freelancer of any preferences or concerns regarding the use of AI tools in the completion and/or delivery of your order.
What do you need to start?
I need the wall dimensions, site information, sketches or drawings, and any available soil or project information.
Can you work from a sketch?
Yes. You can provide a sketch, survey, PDF, architectural drawing, photograph, or existing CAD file.
Can you work with concrete retaining walls?
Yes. Concrete and reinforced-concrete retaining wall details can be prepared based on the project requirements.
