Browse categories
Explore
Fiverr Pro
English
$
USD

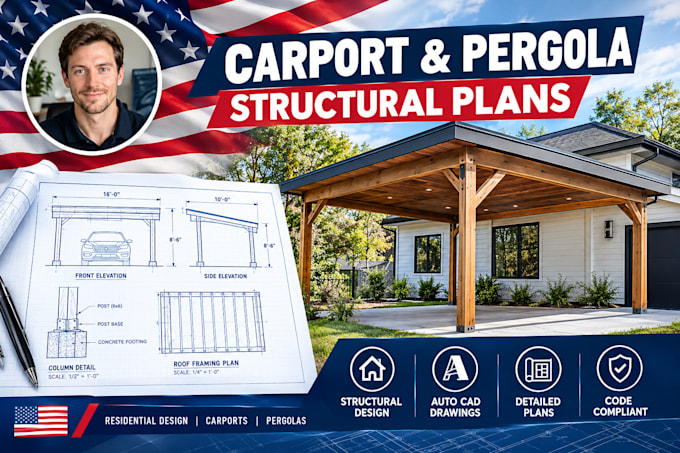

Need clear structural drawings for a carport, pergola, patio cover, or shade structure?
I will create detailed structural drawings for residential outdoor structures based on your dimensions, sketches, architectural plans, site information, or existing drawings.
My service can include:
Structural framing plans
Foundation and footing layouts
Beam, post and joist layouts
Sections and elevations
Connection and fastening details
Roof framing details
Structural member sizing
Material and construction notes
Existing and proposed conditions
Drawing revisions based on your requirements
I can work with different carport, pergola, patio cover, and shade structure configurations while keeping the drawings clear and organized for construction or permit submission.
Please send your project dimensions, location, architectural drawings or sketches, photos, and any specific requirements before ordering.
Where required, final approval, engineering review, or professional stamping must be completed by a properly licensed engineer in the applicable jurisdiction.
Fiverr does not screen freelancers in this category. Please verify qualifications and discuss requirements with the freelancer before ordering, including any preferences regarding the use of AI tools.
Structural and Civil CAD Drafter
Languages
What structures can you design?
I can prepare drawings for carports, pergolas, patio covers, shade structures and similar residential outdoor structures.
What do you need from me?
I need dimensions, project location, sketches or plans, photos, and any available site or architectural information.
Can you work from a hand sketch?
Yes. You can provide a hand sketch, PDF, image, existing drawing, or basic dimensions.
