Browse categories
Explore
Fiverr Pro
English
$
USD


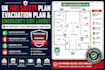
I create clear, accurate, and easy-to-read fire safety drawings that help businesses, landlords, property managers, and building owners improve emergency preparedness and support UK fire safety compliance.
Whether you own a residential, commercial, or public building, I will produce professional fire safety plans tailored to your floor layout.
My Services Include:
Please contact me before placing a large or complex order so we can discuss your project requirements and ensure the best solution for your property.
I look forward to helping you create professional UK fire safety plans that are clear, accurate, and ready for display or submission.
Please inform the freelancer of any preferences or concerns regarding the use of AI tools in the completion and/or delivery of your order.
Professional SAP Assessor for SAP Reports and Energy Assessments
Languages
