Browse categories
Explore
Fiverr Pro
English
$
USD
Electrical Engineer,AutoCad,Solar Design and Estimation,MS Office Expert
Are you looking for accurate, professional electrical drawings and solar system design?
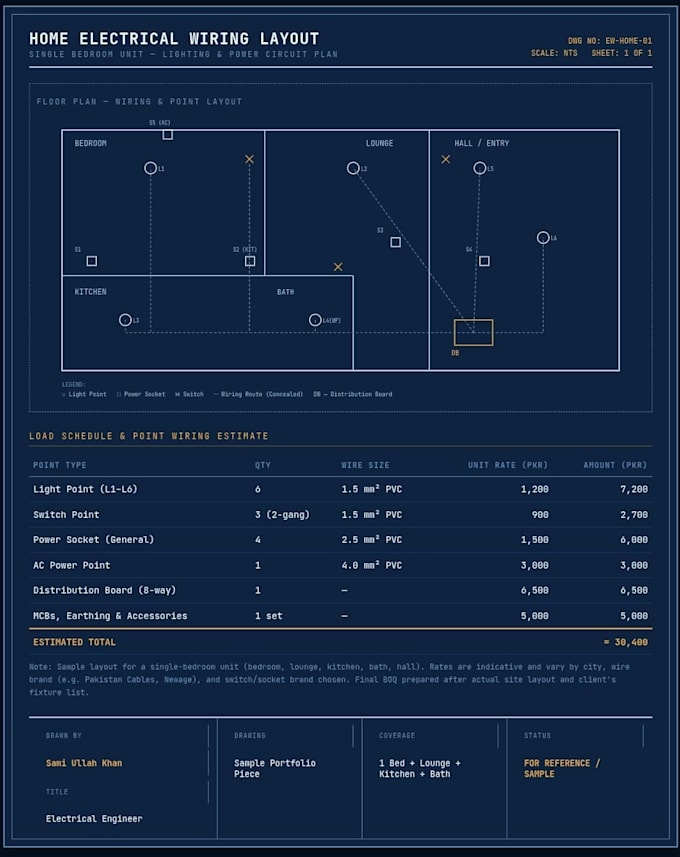
I'm Sami Ullah Khan, a professional Electrical Engineer with hands-on experience in AutoCAD electrical drawings, solar system design, home & building wiring, and cost estimation (BOQ).
I focus on accuracy, clean drawings, and realistic cost estimates, so you can move forward with confidence. Whether it's a single room, a complete house, or a multi-floor building, I deliver clear, professional, and ready-to-use drawings on time.
Client satisfaction and clear communication are my top priorities.
Message me before ordering if you have specific requirements, let's discuss your project!


What software do you use for the drawings?
I use AutoCAD for all electrical drawings and provide files in both AutoCAD (.dwg) and PDF format.
Do you provide a cost estimate along with the drawing?
Yes, I can include a detailed cost estimate (BOQ) with material and labor costs upon request, especially in the Standard and Premium packages.
What information do you need from me to start the project?
Please share your room/building layout or rough sketch, along with any specific requirements. If you don't have a layout, we can discuss your project details via message.