Browse categories
Explore
Fiverr Pro
English
$
USD

I will design barndominium structural plans, post frame, beams, trusses and framing
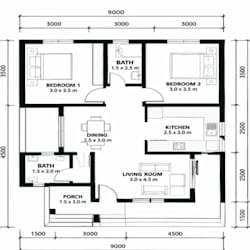
A barndominium combines residential planning with a structural system that may involve post-frame construction, steel components, wood framing, large openings, beams and long roof spans.
I create coordinated structural drawing packages for barndominiums, shop houses, post-frame homes, barn homes and similar hybrid buildings.
Depending on your project, I can provide:
The objective is to give your project team clear structural information that can be coordinated with architectural plans, fabrication and construction.
For US projects requiring calculations, engineering review or a professional stamp, the documentation can be prepared too.
Thank you
Fiverr does not screen freelancers in this category. Please verify qualifications and discuss requirements with the freelancer before ordering, including any preferences regarding the use of AI tools.
Develop structural and framing drawings for wood
Languages
