Browse categories
Explore
Fiverr Pro
English
$
USD

Hello welcome to my gig
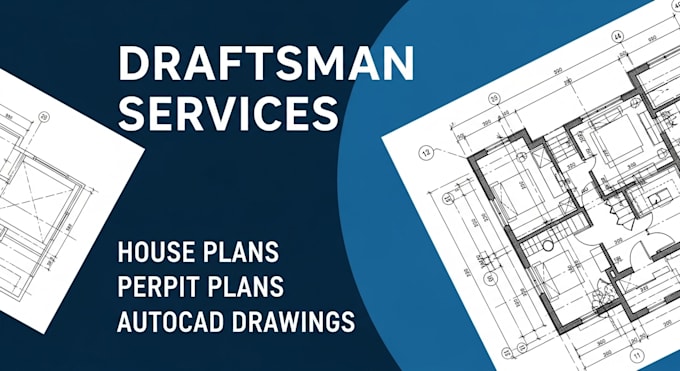
Are you looking for a professional draftsman to bring your house plan ideas to life? You've come to the right place! I specialize in creating high-quality AutoCAD drawings, permit-ready plans, and detailed construction documents tailored to meet your needs.
With years of experience in residential drafting and architectural design, I'll provide you with accurate, code compliant, and visually clear drawings that can be used for planning, permits, and construction.
My Services Include:
Why Choose Me?
What I Need to Get Started:
Lets bring your vision to life!
Click Order Now or Contact Me if you have any questions before placing your order.
Fiverr does not screen freelancers in this category. Please verify qualifications and discuss requirements with the freelancer before ordering, including any preferences regarding the use of AI tools.
Languages
What do I need to provide to get started?
To begin, I need a clear description of your project or sketch, dimensions (if available), location (for permit requirements), and any specific requirements like floor levels, materials, or local building codes.
. Do you provide drawings for building permits?
Yes, I provide detailed and professionally drafted permit drawings that meet most local code requirements. Please share your location or municipality guidelines so I can align the drawings accordingly.
In what format will I receive the drawings?
You will receive the final drawings in DWG (AutoCAD) and PDF formats. If you need any other file type like DXF or PNG, just let me know during the order.
Can you convert my sketch or hand-drawn plan into a professional CAD drawing?
Absolutely! Just upload your sketch or scanned drawing with dimensions, and I will convert it into a clean, accurate AutoCAD drawing ready for use.
Can you modify an existing AutoCAD or PDF plan?
Yes, I can edit or revise existing DWG or PDF plans. Just send me the file and explain what changes you need whether it's layout updates, dimension adjustments, or adding removing elements.
Are your plans suitable for construction?
Yes, all plans are drawn to scale and designed with construction use in mind. If you need structural or MEP details, please message me first so I can confirm what's included.