Browse categories
Explore
Fiverr Pro
English
$
USD


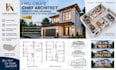
Are you looking for a skilled Chief Architect designer to create professional architectural drawings, detailed floor plans, and realistic 3D home designs for your project?
I specialize in Chief Architect Software, architectural drafting, CAD design, and construction documentation for residential and commercial projects across the USA. I create accurate 2D floor plans, 3D home models, elevations, sections, ADU designs, garage conversions, remodeling plans, home additions, and custom home layouts.
My services include:
I help homeowners, architects, builders, contractors, and real estate developers transform concepts into functional and visually appealing designs. Every project is completed with attention to detail, accurate measurements, smart space planning, and professional documentation.
CONTANT ME NOW !!! !!! !!!
Fiverr does not screen freelancers in this category. Please verify qualifications and discuss requirements with the freelancer before ordering, including any preferences regarding the use of AI tools.
create residential architectural plans using Chief Architect Softwar
Languages
What do you need from me to start my Chief Architect design project?
I need your project details, sketches, reference images, existing drawings (if available), dimensions, site information, and design preferences. This helps me create accurate architectural drawings and 3D home designs.
Do you use Chief Architect Software for your designs?
Yes, I specialize in Chief Architect Software to create professional floor plans, 3D models, elevations, sections, and detailed architectural documentation for residential and commercial projects.
What types of projects do you design?
I work on custom homes, residential buildings, ADU designs, garage conversions, home additions, remodeling projects, renovations, and light commercial layouts.
Can you create both 2D drawings and 3D home designs?
Yes, I provide detailed 2D floor plans, elevations, sections, and realistic 3D home designs to help clients visualize their projects clearly.
Do you provide designs for USA-based projects?
Yes, I support clients working on residential and commercial projects throughout the USA with professional architectural drafting and design documentation.
