Browse categories
English
$
USD
Connect to your AI


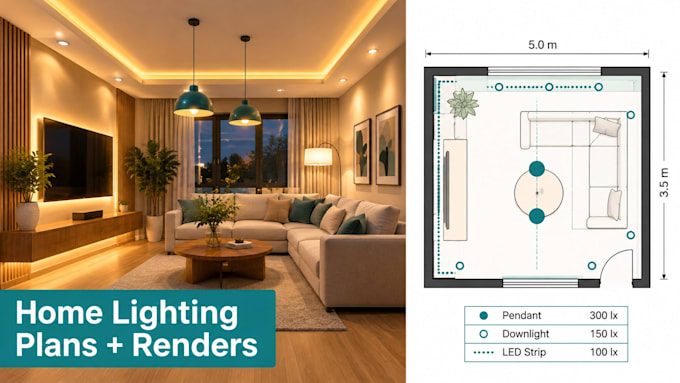
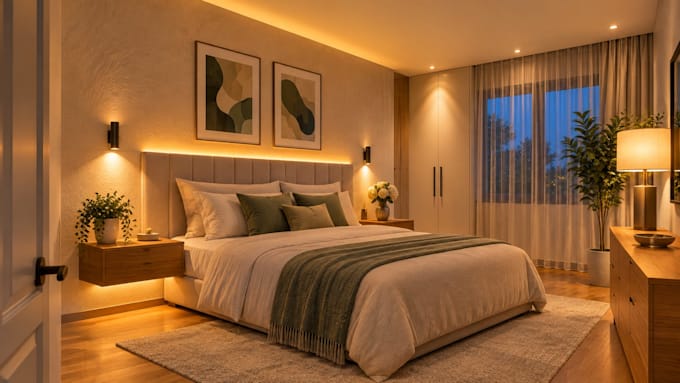
Do you need a home lighting plan that looks right at night, not just a grid of downlights?
I've spent 5 years designing interior lighting for homes and apartments, turning floor plans into layered lighting plans and photoreal renders, so you see each room lit before the ceiling is cut.
What I do:
Tools: DIALux evo, AutoCAD, Photoshop
You receive: PDF lighting plan, DWG, fixture list, JPG renders
Why it works:
Message me your floor plan, ceiling heights and a few style photos before ordering.
Please inform the freelancer of any preferences or concerns regarding the use of AI tools in the completion and/or delivery of your order.
Lighting Designer with 5 Years in Renders, Relux, Shop Drawings
Languages
What do you need from me to plan my home lighting?
What do you need from me to plan my home lighting?
Can you work from a hand sketch or photos of my rooms?
Yes. A sketch with room sizes and ceiling height works. Photos help me see windows, beams and finishes. I redraw the plan in AutoCAD first, so your dimensions decide how accurate the layout is.
Will my electrician and supplier understand the plan?
Yes. The plan uses one symbol legend, marks every fitting with a type code and lists wattage, beam and colour temperature in the fixture list, so your electrician can price it and your supplier can order from it.
How do you make the renders look like the real room?
I model your room, furniture and finishes, then light it with the fittings from the plan. Brightness, beam spread and colour come from the same layout, so the render is a close guide to the result.
Can you add LED strips in coves, shelves and under cabinets?
Yes. I mark each strip run with its length, colour temperature and position, and note where the driver and access point should go so the strip can be serviced later.
Do you plan smart lighting or dimming scenes?
Yes. I group fittings into switching and dimming zones per room and suggest scenes such as evening, dinner and night. Your smart home installer programs them on the system you choose.
How do revisions work?
Each package lists its revision count. Revisions cover changes inside the agreed design, such as moving fittings, swapping fixtures or editing notes. New rooms, new areas or a changed brief are quoted as a custom offer.