Browse categories
English
$
USD
Connect to your AI


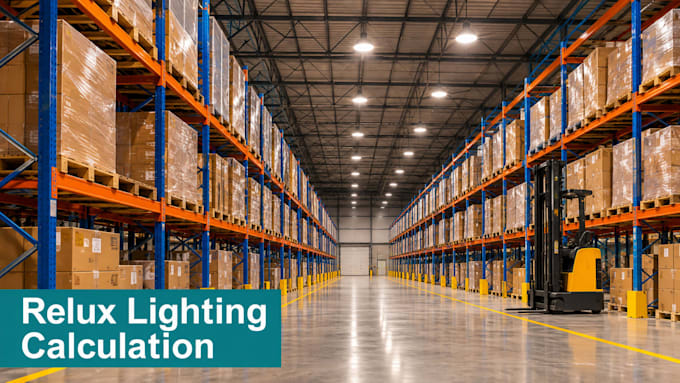
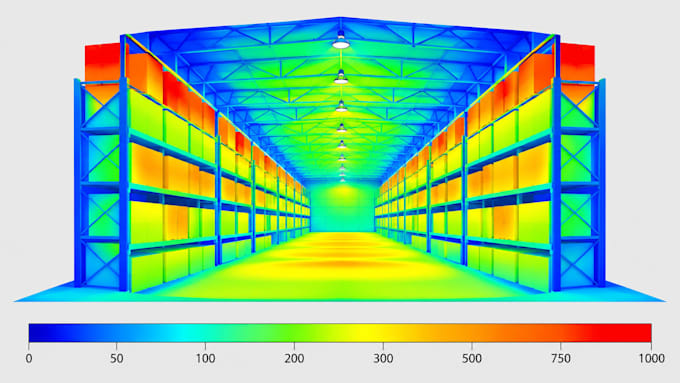
Do you need a Relux lighting calculation for a warehouse, factory, shop or office before you buy the fixtures?
With 5 years of lighting calculation work, I model your building in Relux with real luminaires and report lux, uniformity and energy, so contractors and suppliers quote from real numbers.
What I do:
Tools: Relux, DIALux evo, AutoCAD
You receive: Relux project file, PDF report, DWG/PDF layout, fixture count
Why it works:
Message me your plan, mounting heights, area uses and fixture brand before ordering.
Please inform the freelancer of any preferences or concerns regarding the use of AI tools in the completion and/or delivery of your order.
Lighting Designer with 5 Years in Renders, Relux, Shop Drawings
Languages
What do you need to start the Relux calculation?
A floor plan with racking or shelving, mounting height, the use of each area and the lux target if you have one. Send the fixture brand or datasheets if you already chose them; if not, I propose options for approval.
Can you work from a PDF plan or a site photo set?
Yes. A scaled PDF works well. Photos and a few measured distances are enough for a simple hall. Rack layouts matter, so mark aisle widths and rack heights on whatever you send.
Will my supplier or client accept the Relux report?
Yes. The PDF report shows the fixtures, inputs and results in the standard Relux format suppliers use. You also get the Relux file, so anyone with Relux can open, check and rerun the lighting calculation.
How do you handle high racks and narrow aisles?
I model the racks as solid blocks, set calculation planes in each aisle at pick height and on the rack faces, then choose narrow or aisle optics so light reaches the shelves instead of the rack tops.
Can you compare my old lighting with an LED retrofit?
Yes. I model the existing fittings and the proposed LED layout side by side and report lux, uniformity and total wattage for both, so you can see the saving before you buy.
Do you check emergency lighting?
Yes, in the Premium package. I place emergency fittings along escape routes and at exits and check minimum lux on the route against the standard you name. Final compliance is confirmed by your installer.
Do you supply fittings or measure lux on site?
No. I deliver digital files only. Your supplier provides the fixtures, your electrician installs them and on-site lux readings are taken by your contractor or a testing firm.
How do revisions work?
Each package lists its revision count. Revisions cover changes inside the agreed design, such as moving fittings, swapping fixtures or editing notes. New rooms, new areas or a changed brief are quoted as a custom offer.
What changes the price?
Floor area, number of areas, rack layouts, retrofit or energy comparisons and emergency checks. Large sites can be split into milestones so you pay per building or per stage.
Do I own the report and Relux file?
Yes. Once the order is complete the report, layout and Relux file are yours to submit, share with suppliers and reuse. Fixture photometric data stays the property of each manufacturer.