Browse categories
English
$
USD
Connect to your AI

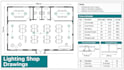


Do you need lighting shop drawings or a control system layout your contractor can submit for approval?
I've produced lighting drawings for 5 years, drafting shop drawings and control layouts in AutoCAD and working markups in Bluebeam, so contractors get sheets ready for review.
What I do:
Tools: AutoCAD, Bluebeam, DIALux evo
You receive: DWG, PDF sheet set, Bluebeam markups, XLSX schedules
Why it works:
Message me your design drawings, fixture schedule and control system brand before ordering.
Please inform the freelancer of any preferences or concerns regarding the use of AI tools in the completion and/or delivery of your order.
Lighting Designer with 5 Years in Renders, Relux, Shop Drawings
Languages
What do you need to start the lighting shop drawings?
The design-intent or tender lighting drawings, the approved fixture schedule with datasheets, your title block and CAD standards, and the control system brand if one is chosen. Reviewer comments help if this is a resubmission.
Can you work from PDF drawings only?
Yes. I can trace a PDF background into AutoCAD, but a DWG background is faster and more accurate. Scans need a known dimension on each sheet so I can scale them correctly.
Will the sheets match our CAD and submittal standards?
Yes. Send your title block, layers, text styles and symbol library, and the shop drawing set follows them. Sheets are numbered and revision-tagged the way your project requires.
Which lighting control systems do you draw?
DALI and DALI-2, 0-10V, phase dimming, occupancy and daylight sensors, keypads and scene controllers. I draw zones, devices and wiring routes; your control supplier confirms addressing and programming.
Can you answer reviewer comments in Bluebeam?
Yes. I reply to each comment in the Bluebeam markup, update the DWG, cloud the changes and add a revision note, so the resubmission is easy to check.
Can you update drawings to as-built from site redlines?
Yes. Send the marked-up site drawings or photos of the redlines and I bring the DWG in line, clouding each change and updating the schedules.
Do you stamp drawings or install the system?
No. I prepare the drawings; your engineer of record reviews and stamps them where required, and your electrical contractor installs and commissions the system.
How do revisions work?
Each package lists its revision count. Revisions cover changes inside the agreed design, such as moving fittings, swapping fixtures or editing notes. New rooms, new areas or a changed brief are quoted as a custom offer.
What changes the price?
Number of sheets, floor area per sheet, control system complexity, risers and details, and whether I redraw backgrounds. Large projects can be split into milestones, one floor or package at a time.
Do I own the drawings?
Yes. Once the order is complete the DWG, PDF and schedules are yours to submit, issue and reuse on the project. Fixture datasheets stay the property of each manufacturer.


