Browse categories
English
$
USD
Connect to your AI


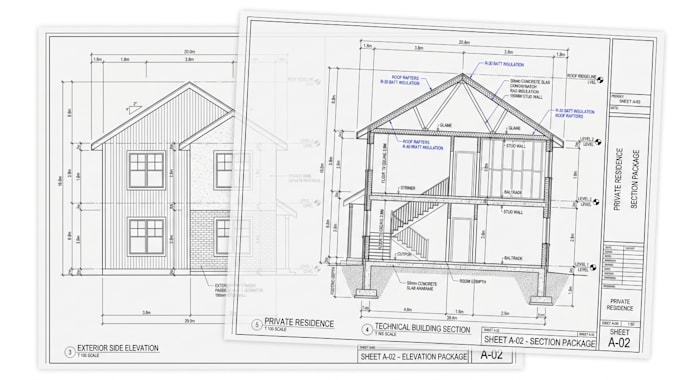
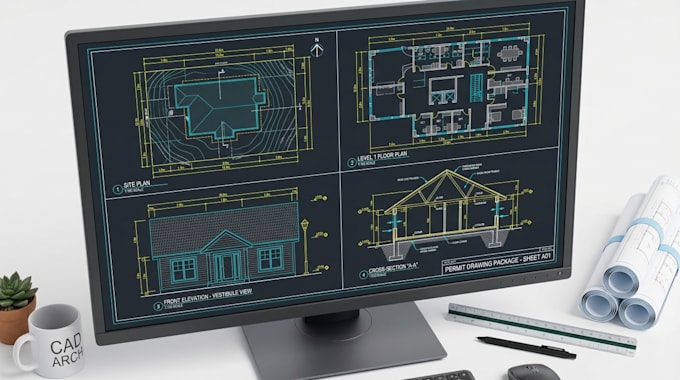
Need accurate architectural blueprints for your local permit applications, builders, or subcontractors? Let's turn your design into a detailed construction set.
I am Arch Sam, a professional architectural drafting specialist with 10 years of experience. I specialize in drafting comprehensive permit drawings, detailed exterior/interior elevations, and deep building sections in AutoCAD. I help homeowners, contractors, and developers translate initial floor plans or concept layouts into precise, technical, industry-standard blueprints that meet strict drafting regulations.
What this gig delivers:
Please message me before ordering to confirm your project requirements!
Fiverr does not screen freelancers in this category. Please verify qualifications and discuss requirements with the freelancer before ordering, including any preferences regarding the use of AI tools.
Architect AutoCAD Drafting Specialist 2D Floor Plans
Languages
What inputs do I need to provide for a building section or elevation drawing?
I will need your existing 2D floor plans (in PDF, sketch, or DWG format) along with critical vertical data: ceiling heights, roof pitch slope, floor line thicknesses, window heights, and desired exterior finish materials.
Does this gig include certified engineering stamps or architect seals?
No. This service strictly provides professional architectural drafting and CAD blueprint preparation based on your provided dimensions. I do not provide structural engineering calculations, local architectural licenses, zoning approvals, or legal stamps.
Can you modify an existing permit drawing set that was rejected or needs updates?
Yes. If your local building department or municipal reviewer returned marked-up corrections on your drawings, please send over the redlines and the original files so I can quickly update the blueprints to match their feedback.
Do I get the source files with my delivery?
Absolutely. Every tier includes the master editable AutoCAD native .dwg file alongside clean, high-resolution vector .pdf files scaled perfectly for large-format plotting.
What if my building layout exceeds the square footage in your packages?
Simply message me with your project details, layout references, and a quick summary of what your local department requires. I will instantly build a custom order tailored specifically to your footprint.