Browse categories
Explore
Fiverr Pro
English
$
USD

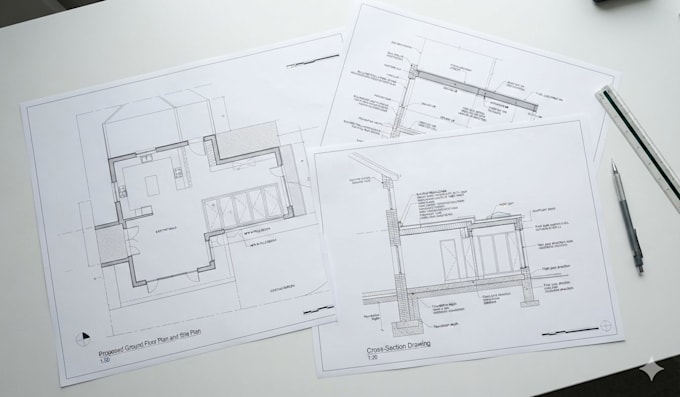
I will deliver professional, accurate UK planning permission drawings, structural calculations, and building regulations plans tailored to meet your local councils strict validation requirements. Whether you are planning a house extension, loft conversion, garage conversion, or new build, my drawings are designed to pass council scrutiny.
All designs are produced in strict accordance with the UK Building Regulations and local planning authorities' standards, ensuring a smooth application process.
What This Gig Offers
Fiverr does not screen freelancers in this category. Please verify qualifications and discuss requirements with the freelancer before ordering, including any preferences regarding the use of AI tools.
I will create a UK Building Regulations drawing package for Building Control
Languages
