Browse categories
Explore
Fiverr Pro
English
$
USD

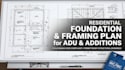
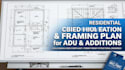
Are you planning an ADU, home addition, or structural renovation in the US or Canada? Get permit ready residential foundation and framing plans drafted to code for your house extension project
I design clear, code compliant structural drawing sets that help homeowners, contractors, and real estate developers get building permits fast and avoid costly site mistakes.
Services Included
All plans are developed following IRC, IBC, and ASCE standards for seamless coordination with your local builder or US/Canada engineer of record for permit submission.
Send a message today with your project sketch to get started!
Fiverr does not screen freelancers in this category. Please verify qualifications and discuss requirements with the freelancer before ordering, including any preferences regarding the use of AI tools.
Civil Structural Engineering Professional
Languages
Will these foundation and framing plans be ready for building permit submission?
Yes. All drawing packages are drafted according to US and Canadian building standards (IRC, IBC, and ASCE 7). You will receive clear, code-compliant foundation layouts, framing plans, and structural details ready for review by your builder, city department, or local engineer.
Do you provide an official local PE/SE engineering wet stamp?
As a remote freelance structural engineer, I provide complete structural design packages and calculation summaries. If your specific city municipality requires a physical local PE/SE seal on site, these clean CAD/PDF plans can be handed directly to a local engineer of record to review, sign, and st
What files do I need to send you to start my ADU or home addition project?
To get started fast, please send your architectural floor plan, hand-drawn layout with dimensions, or existing PDF drawings. Sharing your project location (city/state) is also helpful so I can check local load requirements for wind, snow, and seismic forces.
What is included in the complete structural drawing set?
The complete permit set includes a detailed foundation plan (slab, stem wall, or footings), floor and roof framing layouts (joists, rafters, trusses, beam sizing), structural cross-sections, connection details (hold-downs, posts, ties), and gravity load calculation sheets.
Can you make updates if my local city planning office requests minor plan revisions?
Absolutely! If your city plan checker or builder requests minor structural adjustments or drafting clarifications, I will quickly update the drawings to ensure your plans stay moving forward through the permit review process.


