Browse categories
Explore
Fiverr Pro
English
$
USD
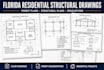
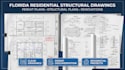
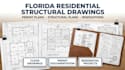
Florida structural drawings | residential permit plans | structural plans | foundation plans | framing plans | beam design | coastal residential drawings | renovation plans | permit documentation
Need clear structural documentation for a Florida home, renovation, addition, or coastal project? I help transform your project requirements into organized structural drawings and documentation that are easier for contractors, builders, architects, and permitting professionals to understand and review.
WHAT I CAN HELP WITH:
Structural permit drawings
You'll receive clear, practical, project focused deliverables based on the information you provide. Before starting, Ill review your plans, dimensions, project scope, and requirements so the correct service can be selected.
Message me with your plans or project details before ordering, and let's determine the right scope for your residential structural drawing needs.
Project scale:
Building
Building type:
Residential
•
Commercial
•
Industrial
Material speciality:
Concrete
•
Steel
Please inform the freelancer of any preferences or concerns regarding the use of AI tools in the completion and/or delivery of your order.
Can you prepare structural drawings for a Florida residential permit?
Yes. I can prepare clear residential structural drawings and supporting documentation based on your project scope, available plans, dimensions, and local requirements. Send your project details before ordering so I can confirm the scope.
What types of Florida residential projects do you handle?
I can assist with home renovations, additions, new residential construction, structural alterations, foundation plans, framing plans, beam and column design, and coastal residential projects.
What do you need from me to start?
Please provide your architectural plans, existing drawings, dimensions, project location, scope of work, site information, and any permit requirements you already have. The more complete the information, the more efficiently I can prepare the documentation.
Can you provide structural calculations and permit documentation?
Yes. Depending on the project scope, I can provide structural calculations, foundation plans, framing plans, beam/column design, structural drawings, and permit documentation.
Can you provide a Florida PE review or seal?
If your project legally requires a Florida-licensed Professional Engineer (PE) to review, sign, or seal the work, that regulated portion must be completed by the appropriately licensed professional. Message me first so we can clarify your project's requirements.


