Browse categories
Explore
Fiverr Pro
English
$
USD

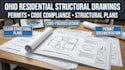
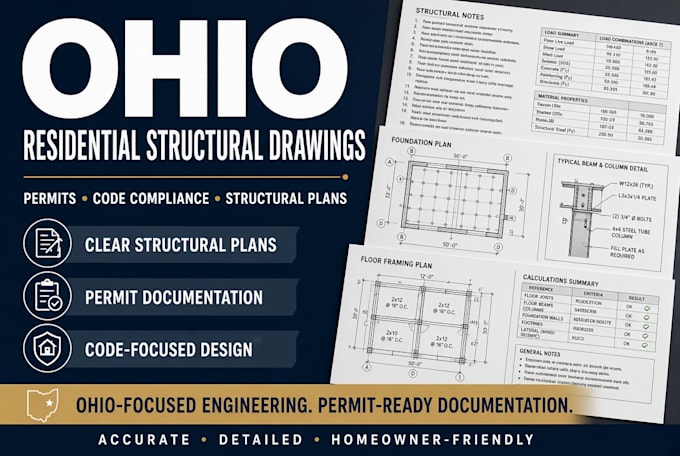
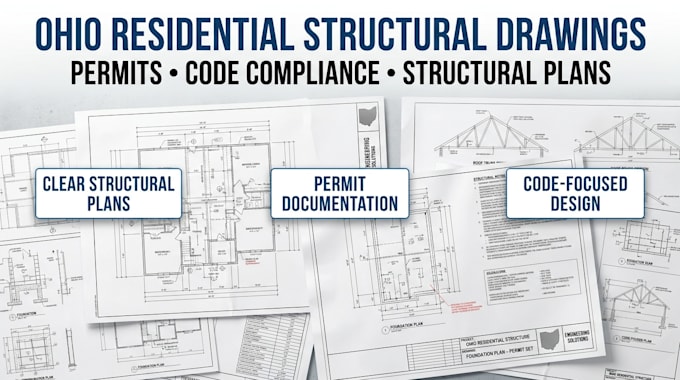
Ohio structural drawings, residential permit plans, structural engineering plans, building permit drawings, code compliance, home renovation plans, structural calculations. I help homeowners, contractors, builders prepare clear structural documentation for Ohio permits.
I can identify the structural information your project may require and prepare the appropriate documentation. Where a professional seal or local engineering approval is required, final approval must be completed by an appropriately licensed Ohio professional.
Services:
I focus on clear, practical documentation. If you have architectural plans, sketches, measurements, photos, or permit comments, send them for review.
Serving U.S. buyers, focused on Ohio residential projects. Message me with your project details, location, plans, and permit requirements to determine next step.
Fiverr does not screen freelancers in this category. Please verify qualifications and discuss requirements with the freelancer before ordering, including any preferences regarding the use of AI tools.
Civil Structural Engineering Professional
Languages
Can you prepare Ohio structural drawings for my residential building permit?
Yes. I can prepare structural drawings based on your project requirements, existing plans, dimensions, and applicable Ohio/local building requirements. The exact documentation needed depends on the project and the local building department.
Do you provide structural calculations with the engineering drawings?
Yes. Structural calculations can be included when required for the project, including relevant load checks and structural member design. I’ll confirm the required calculations after reviewing your project details.
Can you create structural plans for renovations, additions, garages, or new homes?
Yes. I can work with residential structural projects such as home renovations, additions, garages, framing modifications, and new residential construction. Send your plans, sketches, dimensions, and project location so I can review the scope.
Do you provide structural calculations with the engineering drawings?
Yes. Structural calculations can be included when required for the project, including relevant load checks and structural member design. I’ll confirm the required calculations after reviewing your project details.
What do you need from me to start my Ohio structural engineering project?
Please provide your architectural plans or sketches, project address/location, dimensions, photos of the existing structure if applicable, project scope, and any comments or requirements from your building department. This allows me to understand the project and recommend the appropriate structural