Browse categories
Explore
Fiverr Pro
English
$
USD
Electrical technician, architectural designer and a music instrumentalist
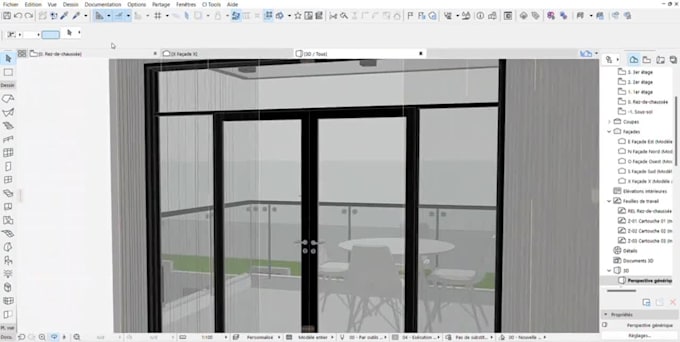
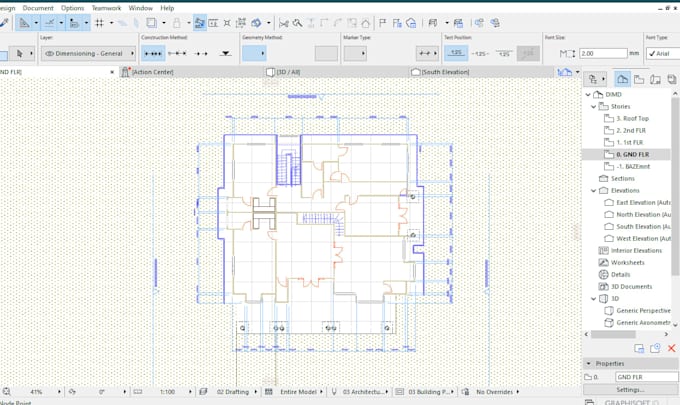
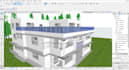
I provide professional CAD-based architectural design services using AutoCAD and Archicad, delivering precise, functional, and well-organized drawings tailored to residential and commercial projects. My work focuses on translating client concepts into accurate 2D architectural drawings that meet planning, construction, and presentation requirements.
I specialize in floor plans, elevations, sections, and layout drawings, ensuring proper space planning, clear dimensions, and technical accuracy. Each project is approached with attention to detail, structural logic, and efficient use of space, resulting in designs that are both practical and visually coherent.
Whether you are at the concept stage or require detailed CAD drawings, I offer reliable solutions with clear communication, timely delivery, and revisions to ensure your expectations are fully met. All drawings are delivered in DWG, PLN, and PDF formats, ready for approval or construction reference.



Project scale:
House
Building type:
Residential
•
Commercial
•
Industrial
Please inform the freelancer of any preferences or concerns regarding the use of AI tools in the completion and/or delivery of your order.