Browse categories
Explore
Fiverr Pro
English
$
USD
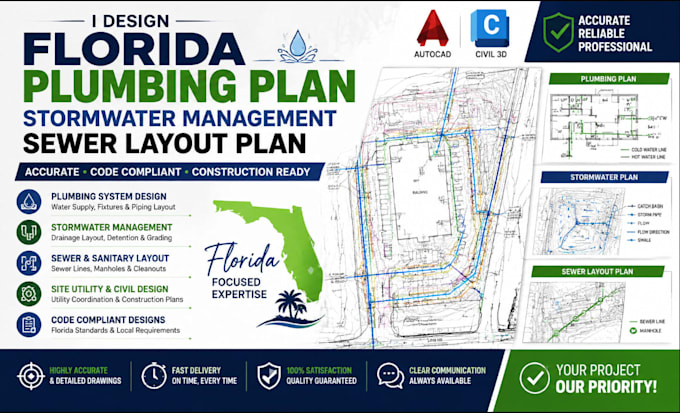
Are you looking for a professional plumbing and civil design engineer to create accurate Florida plumbing plans, stormwater management plans, sewer layout plans, and site utility designs? I specialize in developing detailed engineering drawings for residential and commercial projects using industry-standard tools like AutoCAD and Civil 3D.
I provide complete plumbing and drainage solutions including water supply layouts, sanitary sewer plans, storm drainage systems, pipe sizing, grading coordination, site utility plans, and construction-ready CAD drawings.
My designs are prepared with attention to local requirements, accuracy, and clear documentation.
Why choose me?
I combine technical engineering knowledge with practical design experience to deliver organized, precise, and professional drawings that help contractors, builders, architects, and developers move projects forward.
I focus on quality, fast communication, and customized solutions for every project.
What I provide:
Lets create reliable and professional plumbing and drainage des
Project scale:
Building
Building type:
Residential
•
Commercial
•
Industrial
Material speciality:
Concrete
•
Steel
Please inform the freelancer of any preferences or concerns regarding the use of AI tools in the completion and/or delivery of your order.
1. What information do you need to start my plumbing or drainage design project?
I will need your project location, architectural drawings or site plan, existing utility information (if available), project requirements, and any specific design guidelines you want followed.
2. Do you design stormwater management and drainage plans for Florida projects?
Yes, I provide stormwater management layouts, drainage plans, pipe routing, grading coordination, and civil utility drawings suitable for Florida residential and commercial developments.
3. Can you create sewer and sanitary plumbing layout plans?
Yes, I design sanitary sewer layouts, wastewater drainage plans, pipe routing, fixture connections, and plumbing system drawings based on your project needs.
4. What software do you use for creating the drawings?
I use professional design tools including AutoCAD and Civil 3D to produce accurate, organized, and detailed plumbing, drainage, and site utility drawings.
5. Can you revise the drawings if changes are required?
Yes, I provide revisions based on your feedback to ensure the final drawings meet your project requirements and expectations.
